squareyards-logo
Sell Your Home
Shortlisted Properties
  • New Homes
  • For Sale
  • For Rent
Danger! Indicates a dangerous or potentially negative action.
Error

Maximum 4 project can be compared at one go.

N5R 3 Bedroom For Sale - P4

Showing results 91 - 102 of 102
Last Updated: September 24, 2026
  • New Listings
  • Price(Lo-Hi)
  • Price(Hi-Lo)
  • Bedrooms(Hi-Lo)
  • Bathrooms(Hi-Lo)
  • Square Feet(Lo-Hi)
  • Square Feet(Hi-Lo)
17 Photos
Last Updated : 38 Days ago
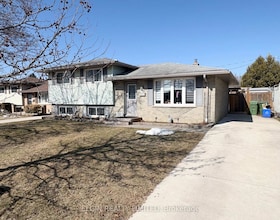
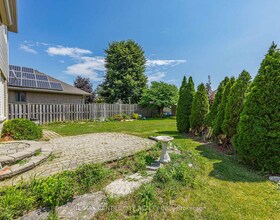
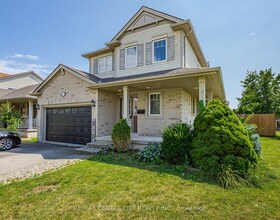
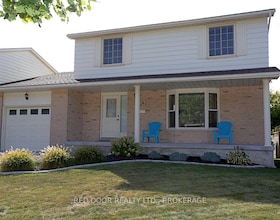
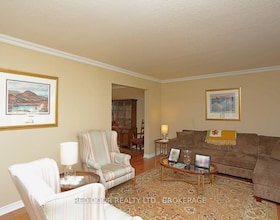
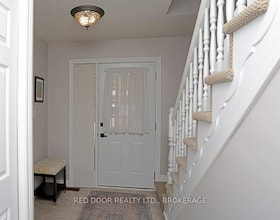
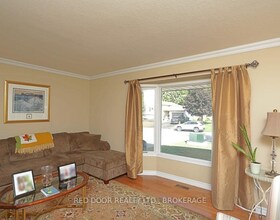
66 Aldborough Avenue, Elgin, ON , MLS #X13505896 , Image - 1
Image With Blur overlay

Like What you see?

66 Aldborough Avenue St. Thomas, Elgin, ON MLS® X13505896

Residential Freehold (Detached)

$524900.0
price drop iconPrice drop by 8.7%
  • 3 Beds
  • 2 Baths
  • 700-1100 sq-ft
Welcome to this beautifully maintained four-level sidesplit, ideally situated in one of the area's most sought-after neighbourhoods. Offering the perf
41 Photos
Last Updated : 40 Days ago
49 Royal Dornoch Drive, Elgin, ON , MLS #X13665348 , Image - 1

Like What you see?

Unit-15, 49 Royal Dornoch Drive St. Thomas, Elgin, ON MLS® X13665348

Residential Condo & Other (Condo Townhouse)

$569900.0
  • 3 +1 Beds
  • 4 Baths
  • 1800-1999 sq-ft
Luxury Living Surrounded by Nature! Experience elevated condo living in this stunning, one-year-young, two-storey townhome by quality builder Hayhoe H
2 Photos
Last Updated : 40 Days ago
102 STYLES Drive, Elgin, ON , MLS #X13679150 , Image - 1
102 STYLES Drive St. Thomas, Elgin, ON MLS® X13679150

Residential Freehold (Detached)

$722700.0
  • 3 +1 Beds
  • 3 Baths
  • 1100-1500 sq-ft
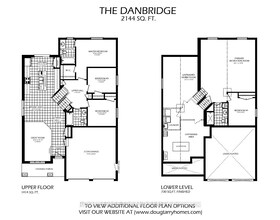
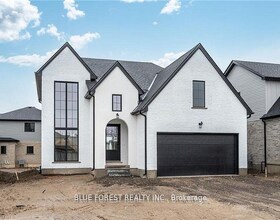
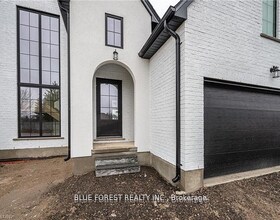
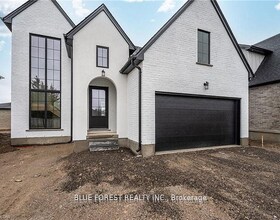
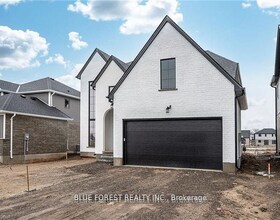
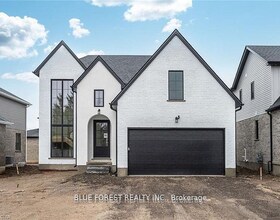
TO BE BUILT. Located in Miller's Pond close to trails and Parish Park is the stunning Danbridge model. This Doug Tarry built home features soaring 12
5 Photos
Last Updated : 42 Days ago
14 AYRSHIRE Avenue, Elgin, ON , MLS #X12685342 , Image - 1
14 AYRSHIRE Avenue St. Thomas, Elgin, ON MLS® X12685342

Residential Freehold (Detached)

$755664.0
price drop iconPrice drop by 8.9%
  • 3 +0 Beds
  • 4 Baths
  • 2000-2500 sq-ft
Woodfield Design + Build is proud to present the Aspen Model. Your eyes are immediately drawn to the gorgeous front elevation. The 3 level front windo
Pre-Construction
1515 Pickering Parkway
18 Photos

1515 Pickering Parkway

1497-1525 Pickering Parkway, Pickering
From $399,990 - $706,990
project size image
Project Info
  • 1 Building
  • 571 Units
  • Condos
building outline
Property Mix
  • Studio(36)
  • 1 Bed(451)
  • 2 Bed(80)
  • 3 Bed(2)
Developer:Sevoy Developments
3 Photos
Last Updated : 42 Days ago
176 RENAISSANCE Drive, Elgin, ON , MLS #X12685324 , Image - 1
176 RENAISSANCE Drive St. Thomas, Elgin, ON MLS® X12685324

Residential Freehold (Detached)

$746814.0
price drop iconPrice drop by 8.9%
  • 3 +0 Beds
  • 3 Baths
  • 2000-2500 sq-ft
Woodfield Design + Build is proud to present The Avenue model. Your eyes are immediately drawn to the gorgeous front elevation with metal roof accents
4 Photos
Last Updated : 42 Days ago
174 RENAISSANCE Drive, Elgin, ON , MLS #X12685348 , Image - 1
174 RENAISSANCE Drive St. Thomas, Elgin, ON MLS® X12685348

Residential Freehold (Detached)

$720265.0
price drop iconPrice drop by 8.8%
  • 3 +0 Beds
  • 3 Baths
  • 1500-2000 sq-ft
Woodfield Design + Build is proud to present The Huron model in Harvest Run. Your eyes are immediately drawn to the gorgeous roof line. The unique 2 s
44 Photos
Last Updated : 42 Days ago
2 Fenwick Court, Elgin, ON , MLS #X13671172 , Image - 1

Like What you see?

2 Fenwick Court St. Thomas, Elgin, ON MLS® X13671172

Residential Freehold (Detached)

$599900.0
  • 3 +0 Beds
  • 3 Baths
  • 1100-1500 sq-ft
This two storey home is conveniently located on a quiet court within the Mitchell Hepburn school zone. Entering the home you are greeted by a spacious
37 Photos
Last Updated : 42 Days ago
72 Axford Parkway, Elgin, ON , MLS #X13603280 , Image - 1

Like What you see?

72 Axford Parkway St. Thomas, Elgin, ON MLS® X13603280

Residential Freehold (Detached)

$574900.0
price drop iconPrice drop by 4.0%
  • 3 +0 Beds
  • 2 Baths
  • 1100-1500 sq-ft
Lake Margaret Area, 4 Level Backsplit, Great Area Close to Many Schools, Walking Trails, Lake, Park. 3 Bedroom, 2 Baths, Garage, Double Concrete Lanew
Pre-Construction
Arbor West
14 Photos

Arbor West

10024 Mississauga Road, Brampton
From $559,990
project size image
Project Info
  • 88 Buildings
  • 204 Units
  • Townhouses
building outline
Property Mix
Floorplans coming soon
Developer:Caivan
50 Photos
Last Updated : 50 Days ago
41 Luton Crescent, Elgin, ON , MLS #X13551840 , Image - 1

Like What you see?

41 Luton Crescent St. Thomas, Elgin, ON MLS® X13551840

Residential Freehold (Detached)

$599900.0
price drop iconPrice drop by 1.6%
  • 3 Beds
  • 4 Baths
  • 1500-2000 sq-ft
Lovely Family Home in mature southside neighbourhood. Double concrete drive. French doors from foyer to Formal Livingroom and Dining room with newer
31 Photos
Last Updated : 54 Days ago
18 Weir Crescent, Elgin, ON , MLS #X13624334 , Image - 1

Like What you see?

18 Weir Crescent St. Thomas, Elgin, ON MLS® X13624334

Residential Freehold (Semi-Detached )

$499000.0
  • 3 +1 Beds
  • 3 Baths
  • 1100-1500 sq-ft
Welcome to this well-maintained 2-storey semi-detached home offering approximately 1,250 sq. ft. of living space. Featuring 3+1 bedrooms and 3 bathroo
16 Photos
Last Updated : 66 Days ago
43 Hemlock Street, Elgin, ON , MLS #X13490104 , Image - 1

Like What you see?

43 Hemlock Street St. Thomas, Elgin, ON MLS® X13490104

Residential Freehold (Detached)

$489000.0
  • 3 Beds
  • 3 Baths
  • 1100-1500 sq-ft
Nestled in a desirable ravine setting, this charming 3-bedroom home blends timeless character with thoughtful modern updates. Large windows throughout
42 Photos
Last Updated : 79 Days ago
66 Peach Tree Boulevard, Elgin, ON , MLS #X13531852 , Image - 1

Like What you see?

66 Peach Tree Boulevard St. Thomas, Elgin, ON MLS® X13531852

Residential Freehold (Detached)

$634900.0
  • 3 Beds
  • 3 Baths
  • 1100-1500 sq-ft
Welcome to 66 Peach Tree Boulevard, a beautifully maintained former model home offering 3 bedrooms, 2.5 bathrooms, a fully finished basement, and a do
Pre-Construction
Corktown Plaza
9 Photos

Corktown Plaza

221 John Street South, Hamilton
From $329,900
project size image
Project Info
  • 2 Buildings
  • 786 Units
  • Townhouses
building outline
Property Mix
Floorplans coming soon
Developer:Slate Asset Management
Shortlisted Properties
error icon
Error

Maximum 4 project can be compared at one go.

Tell us a Little about yourself!