squareyards-logo
Sell Your Home
Shortlisted Properties
  • New Homes
  • For Sale
  • For Rent
Danger! Indicates a dangerous or potentially negative action.
Error

Maximum 4 project can be compared at one go.

N3W Townhouse For Sale

Showing results 1 - 16 of 16

With Square Yards Canada, you can find your dream property in the country. Explore your options for houses for sale in Canada according to your budget. With the help of Square Yards, you can easily filter your dream property among Canadian rental houses. You can simply screen the complete real estate for sale in Canada from different types to multiple-sized units.


Last Updated: November 07, 2026
  • New Listings
  • Price(Lo-Hi)
  • Price(Hi-Lo)
  • Bedrooms(Hi-Lo)
  • Bathrooms(Hi-Lo)
  • Square Feet(Lo-Hi)
  • Square Feet(Hi-Lo)
46 Photos
Last Updated : 4 Days ago
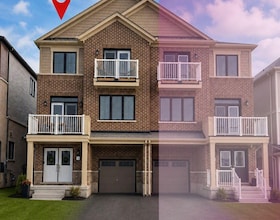
80 Oaktree Drive, Haldimand, ON , MLS #X13878834 , Image - 1
Image With Blur overlay

Like What you see?

80 Oaktree Drive Haldimand, ON MLS® X13878834

Residential Freehold (Att/Row/Townhouse)

$600000.0
  • 3 Beds
  • 3 Baths
  • 1100-1500 sq-ft
There's a lot to love about this home! Beautiful 3-bedroom END-UNIT freehold townhome in Caledonia's growing Avalon community. Built in 2020, this is
Open House : Sun Nov 08, 02:00 PM to 04:00 PM
47 Photos
Last Updated : 4 Days ago
54 Argyle Street S, Haldimand, ON , MLS #X13827876 , Image - 1

Like What you see?

Unit-1, 54 Argyle Street S Haldimand, ON MLS® X13827876

Residential Condo & Other (Condo Townhouse)

$499999.0
price drop iconPrice drop by 4.8%
  • 3 Beds
  • 2 Baths
  • 1200-1399 sq-ft
Welcome to 54 Argyle Street S, Unit #1-a spacious end-unit 1,841 sq. ft. townhome offering comfortable, low-maintenance living in the heart of Caledon
49 Photos
Last Updated : 5 Days ago
1 Peebles Street, Haldimand, ON , MLS #X14125638 , Image - 1

Like What you see?

Unit-2, 1 Peebles Street Haldimand, ON MLS® X14125638

Residential Condo & Other (Condo Townhouse)

$499900.0
  • 2 Beds
  • 2 Baths
  • 1400-1599 sq-ft
Pride of original ownership is evident throughout this Beautifully updated & attractively priced 2 bedroom, 2 bathroom 4 level backsplit with gorgeous
25 Photos
Last Updated : 9 Days ago
8 Kensington Road, Haldimand, ON , MLS #X14103212 , Image - 1

Like What you see?

8 Kensington Road Haldimand, ON MLS® X14103212

Residential Freehold (Att/Row/Townhouse)

$579999.0
  • 3 Beds
  • 3 Baths
  • 1500-2000 sq-ft
This spacious three-story freehold townhouse, built by Empire Communities. Is located in the heart of Caledonia and offers 1690 square feet of modern,
Pre-Construction
1515 Pickering Parkway
18 Photos

1515 Pickering Parkway

1497-1525 Pickering Parkway, Pickering
From $399,990 - $706,990
project size image
Project Info
  • 1 Building
  • 571 Units
  • Condos
building outline
Property Mix
  • Studio(36)
  • 1 Bed(451)
  • 2 Bed(80)
  • 3 Bed(2)
Developer:Sevoy Developments
1 Photos
Last Updated : 10 Days ago
22 Kensington Road, Haldimand, ON
22 Kensington Road Haldimand, ON MLS® X13873202

Residential Freehold (Att/Row/Townhouse)

$659990.0
  • 3 Beds
  • 6 Baths
  • 1500-2000 sq-ft
Welcome to this brand-new Paris design located in Empire's sought-after Gateway community in Caledonia. This stylish three-storey back-to-back freehol
34 Photos
Last Updated : 10 Days ago
75 Norwich Crescent, Haldimand, ON , MLS #X14124538 , Image - 1

Like What you see?

75 Norwich Crescent Haldimand, ON MLS® X14124538

Residential Freehold (Att/Row/Townhouse)

$564900.0
  • 3 Beds
  • 2 Baths
  • 1100-1500 sq-ft
29 Photos
Last Updated : 11 Days ago
29 Granville Crescent, Haldimand, ON , MLS #X14119260 , Image - 1

Like What you see?

29 Granville Crescent Haldimand, ON MLS® X14119260

Residential Freehold (Att/Row/Townhouse)

$548000.0
  • 3 Beds
  • 3 Baths
  • 1100-1500 sq-ft
Live in a tastefully upgraded open-concept 3B+2.5Bath executive townhome with potlights in living and primary bedrooms. Live in the heart of the exclu
47 Photos
Last Updated : 12 Days ago
42 Brixton Road, Haldimand, ON , MLS #X13846238 , Image - 1

Like What you see?

42 Brixton Road Haldimand, ON MLS® X13846238

Residential Freehold (Att/Row/Townhouse)

$549900.0
  • 3 Beds
  • 2 Baths
  • 1100-1500 sq-ft
A home that feels bright, private and effortlessly inviting. This beautifully maintained freehold townhouse is perfectly positioned directly across fr
Pre-Construction
Arbor West
14 Photos

Arbor West

10024 Mississauga Road, Brampton
From $559,990
project size image
Project Info
  • 88 Buildings
  • 204 Units
  • Townhouses
building outline
Property Mix
Floorplans coming soon
Developer:Caivan
46 Photos
Last Updated : 17 Days ago
4 ELITE Crescent, Haldimand, ON , MLS #X14098314 , Image - 1

Like What you see?

4 ELITE Crescent Haldimand, ON MLS® X14098314

Residential Freehold (Att/Row/Townhouse)

$629000.0
  • 3 Beds
  • 3 Baths
  • 1500-2000 sq-ft
BEAUTIFULLY CRAFTED AND THOUGHTFULLY DESIGNED, THIS NEWLY BUILT RIVERSIDE HOME FEATURES 3 BEDROOMS, 2.5 BATHROOMS, AND 1,677 SQ. FT. OF WELL-PLANNED L
48 Photos
Last Updated : 33 Days ago
38 Lonsdale Road, Haldimand, ON , MLS #X13864556 , Image - 1

Like What you see?

38 Lonsdale Road Haldimand, ON MLS® X13864556

Residential Freehold (Att/Row/Townhouse)

$579000.0
  • 3 Beds
  • 3 Baths
  • 1100-1500 sq-ft
Welcome to 38 Lonsdale Road, Haldimand - an excellent opportunity for first-time buyers and investors alike. This well-maintained home offers 3 bedroo
34 Photos
Last Updated : 37 Days ago
9 Granville Crescent, Haldimand, ON , MLS #X13786254 , Image - 1

Like What you see?

9 Granville Crescent Haldimand, ON MLS® X13786254

Residential Freehold (Att/Row/Townhouse)

$549900.0
  • 3 Beds
  • 3 Baths
  • 1100-1500 sq-ft
Welcome to 9 Granville Crescent, a modern freehold townhome in the growing community of Caledonia. This home features an open-concept layout thoughtfu
28 Photos
Last Updated : 44 Days ago
57 Norwich Crescent, Haldimand, ON , MLS #X13821482 , Image - 1

Like What you see?

57 Norwich Crescent Haldimand, ON MLS® X13821482

Residential Freehold (Att/Row/Townhouse)

$629000.0
  • 3 Beds
  • 3 Baths
  • 1500-2000 sq-ft
Welcome to this 2024 built, a very spacious (1,827 sq. ft. PARIS model by Empire Communities builder) FREEHOLD townhouse. This property offers the com
Pre-Construction
Corktown Plaza
9 Photos

Corktown Plaza

221 John Street South, Hamilton
From $329,900
project size image
Project Info
  • 2 Buildings
  • 786 Units
  • Townhouses
building outline
Property Mix
Floorplans coming soon
Developer:Slate Asset Management
3 Photos
Last Updated : 59 Days ago
27 Central Market Drive, Haldimand, ON , MLS #X13758020 , Image - 1
27 Central Market Drive Haldimand, ON MLS® X13758020

Residential Freehold (Att/Row/Townhouse)

$588000.0
  • 3 Beds
  • 3 Baths
  • 1500-2000 sq-ft
Discover the opportunity to own a modern freehold townhouse in the growing community of Caledonia. Built by Empire Communities, this three-level home
47 Photos
Last Updated : 60 Days ago
19 Central Market Drive, Haldimand, ON , MLS #X13723468 , Image - 1

Like What you see?

19 Central Market Drive Haldimand, ON MLS® X13723468

Residential Freehold (Att/Row/Townhouse)

$599000.0
  • 3 Beds
  • 2 Baths
  • 1100-1500 sq-ft
PRICE TO SELL !!! MOTIVATED SELLER!!!! SELLING $60K BELOW THE BUILDER'S PRICE. Gorgeous, Beautiful 3 Storey Freehold townhouse offers 3 Bedrooms & 2
28 Photos
Last Updated : 80 Days ago
123 Granville Crescent, Haldimand, ON , MLS #X12240265 , Image - 1

Like What you see?

123 Granville Crescent Haldimand, ON MLS® X12240265

Residential Freehold (Att/Row/Townhouse)

$999000.0
  • 3 Beds
  • 3 Baths
  • 1500-2000 sq-ft
Experience Luxury Living in the Heart of Caledonia! Step into this beautifully upgraded 3-bedroom, 2.5-bathroom townhouse offering approximately 1,625
36 Photos
Last Updated : 82 Days ago
13 Central Market Drive, Haldimand, ON , MLS #X13684860 , Image - 1

Like What you see?

13 Central Market Drive Haldimand, ON MLS® X13684860

Residential Freehold (Att/Row/Townhouse)

$650000.0
  • 3 Beds
  • 3 Baths
  • 1500-2000 sq-ft
Experience the best of modern living in the heart of Caledonia! This beautifully upgraded 3-bedroom, 2.5-bathroom townhouse offers approximately 1,730
Pre-Construction
Lily at Crosstown
35 Photos

Lily at Crosstown

844 Don Mills Road, North York, Toronto
From $573,990 - $1,358,990
project size image
Project Info
  • 2 Buildings
  • 220 Units
  • Condos
building outline
Property Mix
  • Studio(2)
  • 1 Bed(95)
  • 2 Bed(79)
  • 3 Bed(44)
Developer:Aspen Ridge Homes
Shortlisted Properties
error icon
Error

Maximum 4 project can be compared at one go.

Tell us a Little about yourself!