squareyards-logo
Sell Your Home
Shortlisted Properties
  • New Homes
  • For Sale
  • For Rent
Danger! Indicates a dangerous or potentially negative action.
Error

Maximum 4 project can be compared at one go.

K6H Detached Houses For Sale - P4

Showing results 91 - 98 of 98
Last Updated: August 10, 2026
  • New Listings
  • Price(Lo-Hi)
  • Price(Hi-Lo)
  • Bedrooms(Hi-Lo)
  • Bathrooms(Hi-Lo)
  • Square Feet(Lo-Hi)
  • Square Feet(Hi-Lo)
39 Photos
Last Updated : 69 Days ago
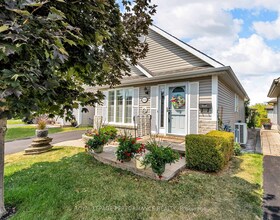
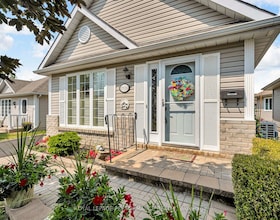
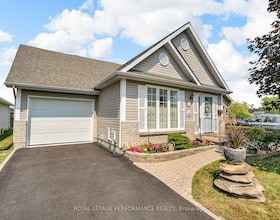
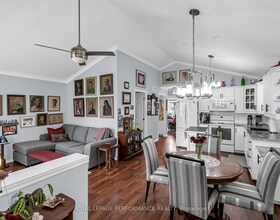
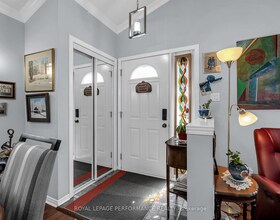
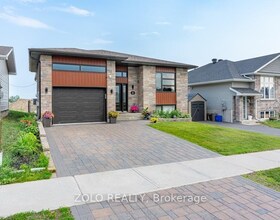
1526 Frank Court, Stormont, Dund, ON , MLS #X13220984 , Image - 1
Image With Blur overlay

Like What you see?

1526 Frank Court 717 - Cornwall, Cornwall, Stormont, Dund, ON MLS® X13220984

Residential Freehold (Detached)

$499900.0
  • 2 +1 Beds
  • 2 Baths
  • 700-1100 sq-ft
Located in a very quiet, retirement-oriented community, this exceptionally well-maintained bungalow offers comfortable and carefree living. Featuring
23 Photos
Last Updated : 87 Days ago
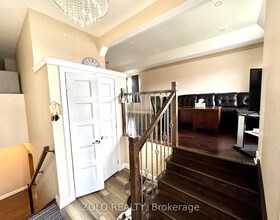
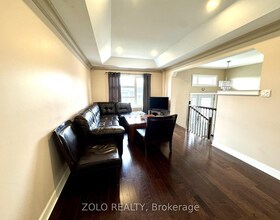
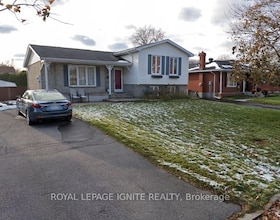
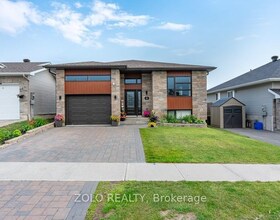
212 Bellwood Drive, Stormont, Dund, ON , MLS #X13116384 , Image - 1

Like What you see?

212 Bellwood Drive 717 - Cornwall, Cornwall, Stormont, Dund, ON MLS® X13116384

Residential Freehold (Detached)

$679900.0
  • 3 +2 Beds
  • 3 Baths
  • 1100-1500 sq-ft
Beautifully designed raised bungalow located in a sought-after north-end neighbourhood, offering the perfect blend of style, comfort, and functionalit
26 Photos
Last Updated : 104 Days ago
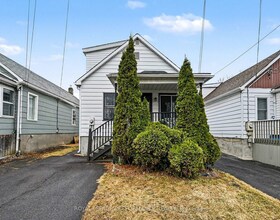
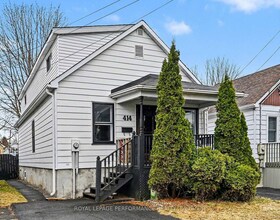
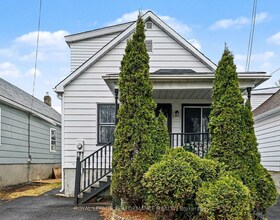
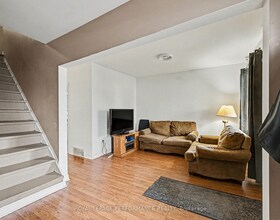
414 Gillespie Avenue, Stormont, Dund, ON , MLS #X12987750 , Image - 1

Like What you see?

414 Gillespie Avenue 717 - Cornwall, Cornwall, Stormont, Dund, ON MLS® X12987750

Residential Freehold (Detached)

$307000.0
price drop iconPrice drop by 2.5%
  • 3 Beds
  • 1 Baths
  • 1100-1500 sq-ft
Welcome to this charming and budget-friendly 3-bedroom home, ideally located in a convenient neighbourhood close to everyday amenities. Offering a ble
1 Photos
Last Updated : 111 Days ago
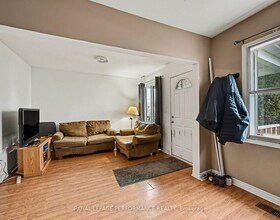
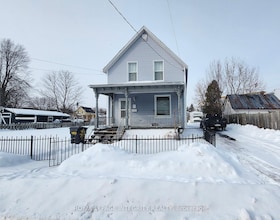
439 3rd Street E, Stormont, Dund, ON
439 3rd Street E 717 - Cornwall, Cornwall, Stormont, Dund, ON MLS® X13017806

Residential Freehold (Detached)

$425000.0
  • 7 Beds
  • 2 Baths
  • 1500-2000 sq-ft
Spacious 1.5-storey home offering incredible flexibility with 7 bedrooms and multiple bathroom areas-ideal for large families, multi-generational livi
Pre-Construction
1515 Pickering Parkway
18 Photos

1515 Pickering Parkway

1497-1525 Pickering Parkway, Pickering
From $399,990 - $706,990
project size image
Project Info
  • 1 Building
  • 571 Units
  • Condos
building outline
Property Mix
  • Studio(36)
  • 1 Bed(451)
  • 2 Bed(80)
  • 3 Bed(2)
Developer:Sevoy Developments
1 Photos
Last Updated : 111 Days ago
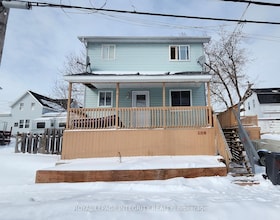
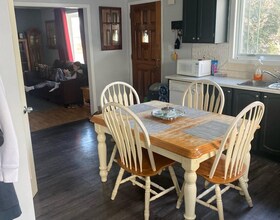
208 Prince Albert Street, Stormont, Dund, ON
208 Prince Albert Street 717 - Cornwall, Cornwall, Stormont, Dund, ON MLS® X13017802

Residential Freehold (Detached)

$425000.0
  • 4 +2 Beds
  • 3 Baths
  • 1100-1500 sq-ft
Spacious 2-storey home offering plenty of room for growing families or investors alike. Featuring 4 bedrooms above grade (3 upstairs and 1 on the main
8 Photos
Last Updated : 166 Days ago
812 Chelsea Crescent, Stormont, Dund, ON , MLS #X12817170 , Image - 1

Like What you see?

812 Chelsea Crescent 717 - Cornwall, Cornwall, Stormont, Dund, ON MLS® X12817170

Residential Freehold (Detached)

$799000.0
  • 3 +1 Beds
  • 3 Baths
  • 1500-2000 sq-ft
This elegant owner occupied, solid brick 2 story home located in one of Cornwall's classiest neighborhoods, has it all. Boasting a 3+1 bedroom layout,
2 Photos
Last Updated : 166 Days ago
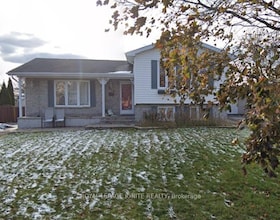
810 Chelsea Crescent, Stormont, Dund, ON , MLS #X12816282 , Image - 1
810 Chelsea Crescent 717 - Cornwall, Cornwall, Stormont, Dund, ON MLS® X12816282

Residential Freehold (Detached)

$599000.0
  • 3 +1 Beds
  • 2 Baths
  • 700-1100 sq-ft
Fenced Yard with Garden shed. Great for Pets, children and enjoy your own garden, this owner occupied Detached side split Bungalow with 3 Large bedroo
1 Photos
Last Updated : 167 Days ago
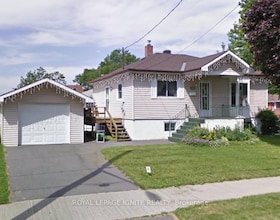
129 LEONIA Street, Stormont, Dund, ON
129 LEONIA Street 717 - Cornwall, Cornwall, Stormont, Dund, ON MLS® X12813406

Residential Freehold (Detached)

$439000.0
  • 2 +1 Beds
  • 1 Baths
  • 700-1100 sq-ft
Bungalow with 2 Main Floor generous Bedrooms, 1 Bed & a Den in Basement. Detached garage on a desirable corner lot. Great established family neighborh
Pre-Construction
Arbor West
14 Photos

Arbor West

10024 Mississauga Road, Brampton
From $559,990
project size image
Project Info
  • 88 Buildings
  • 204 Units
  • Townhouses
building outline
Property Mix
Floorplans coming soon
Developer:Caivan
Shortlisted Properties
error icon
Error

Maximum 4 project can be compared at one go.

Tell us a Little about yourself!