Sell Your Home
Shortlisted Properties
  • New Homes
  • For Sale
  • For Rent
Danger! Indicates a dangerous or potentially negative action.
Error

Maximum 4 project can be compared at one go.

Last Updated : 2 Days ago
4 Cavehill Crescent, Toronto, ON, Wexford-Maryvale
Photo Gallery
+ 28 Photos

4 Cavehill Crescent, Toronto MLS Number: E14138566

Wexford-Maryvale, Toronto, ON, M1R 4P9

$899,000

Status: For Sale

  • 3+1 Beds
  • 2 Baths
  • Area : 700-1100 sqft
  • Property Type: Residential Freehold (Detached)
  • Property Taxes : $4765.0 (Tax Year:2026)
  • Listing Courtesy : Chestnut Park Real Estate Limited

4 Cavehill Crescent Property Description

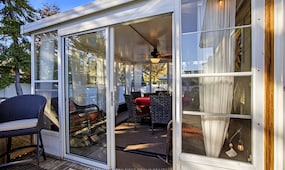
Cozy up on Cavehill Crescent! Fantastic opportunity to own a detached bungalow on a premium 53-foot-wide lot backing onto Terraview Park green space. You will feel right at home the moment you step into the welcoming open-concept main living, dining, and kitchen area, perfect for family time or entertaining. Located on a highly sought-after quiet street, this home features 3 bedrooms with the opportunity to enjoy extra living space in the large finished recreational room. Included is a 4-season shed that can be used as a home office. Look at this fantastic deck! Imagine having dinner or just relaxing outdoors and enjoying the private, fenced backyard with views of the greenery that the park provides. Perfectly positioned near Highways 404 and 401, with easy access to transit and shopping. The home has been lovingly well-maintained, with updates including the kitchen (2021), main bath (2025), basement bath (2021), driveway pad (2023), deck (2024), finished basement (2022), and furnace (2021). Great potential to make it your own!

Read More

4 Cavehill Crescent Property Facts

Property Type :Residential Freehold
MLS Number :E14138566
Listing Type :Sale
Possession Date :
know more link icon
Last Updated :02 Nov, 2026 (2 Days ago)
Source :Toronto Regional Real Estate Board
Area :Toronto
Postal Code : M1R 4P9
property detail community link icon

4 Cavehill Crescent Property Price & Tax Insights

Price : $899,000
Property Taxes :$4765.0
Tax Year :2026

4 Cavehill Crescent, Toronto Property Details

Bedrooms :3 + 1
No. of Rooms :6
Air Conditioning :Central Air
Heating :Forced Air
Cross Street :Pharmacy Ave & Ellesmere
Bathrooms :2
Fuel :Gas
Approx Square Footage :700-1100 sqft
Fireplace/Stove :Yes
Dimensions 10
Bedroom 2 :2.77 m x 2.83 m
Living Room :6.6 m x 3.3 m
Laundry :2.78 m x 3.75 m
Bedroom 3 :3.26 m x 2.23 m
Recreation :3.26 m x 9.14 m
Utility Room :6.13 m x 3.53 m
Furnace Room :2.78 m x 1.9 m
Dining Room :6.6 m x 3.3 m
Kitchen :3.8 m x 2.8 m
Primary Bedroom :3.26 m x 3.84 m

Exterior Information

Exterior Finish :Brick
Parking Space :5
Basement :Separate Entrance
Garage :Attached
Park :Park

4 Cavehill Crescent, Toronto - Price History

2026-11

02 Nov, 2026

TREB #E14138566

Listed

$899000.0

  • 0
  • 400k
  • 800k
  • 1.2M
  • 1.6M
  • 2M+
  • 0
  • 6
  • 12
  • 18
  • 24
  • 30+
  • 0
  • 6
  • 12
  • 18
  • 24
  • 30+

4 Cavehill Crescent - Location Map and Landmarks

  • Ellesmere Subway, Toronto 2.71 km
  • Agincourt Go Station, Toronto 3.03 km
  • Don Mills Subway, Toronto 3.04 km
  • Midland Subway, Toronto 3.12 km
  • Lawrence East Subway, Toronto 3.61 km
  • Scarborough Centre Subway, Toronto 4.27 km
  • Oriole Go Station, Toronto 4.36 km
  • Leslie Subway, Toronto 4.67 km
  • Mccowan Subway, Toronto 4.78 km
  • Terraview Willowfield Public School, Toronto 0.26 km
  • Terraview Learning Centre, Toronto 0.29 km
  • Overflow Centre, Toronto 0.29 km
  • Our Lady Of Wisdom Catholic Elementary School, Toronto 0.44 km
  • Roywood Public School, Toronto 0.95 km
  • Vradenburg Junior Public School, Toronto 0.96 km
  • St Isaac Jogues Catholic Elementary School, Toronto 1.03 km
  • St Madeleine Catholic Elementary School, Toronto 1.09 km
  • Maryvale Public School, Toronto 1.24 km
  • Lynngate Junior Public School, Toronto 1.42 km
  • Scarborough Health Network – Birchmount, Toronto 4.0 km
  • North York General, Toronto 4.25 km
  • North York General Hospital, Toronto 4.25 km
  • Scarborough Health Network - Scarborough General, Toronto 5.29 km
  • Providence Healthcare, Toronto 6.11 km
  • Sunnybrook Health Sciences Centre, Toronto 6.97 km
  • Toronto Rehab Institute - Lyndhurst Site, Toronto 7.08 km
  • Leaside Hospital, Toronto 7.12 km
  • Toronto Rehab Institute - T.R.C. Site, Toronto 7.2 km
  • Toronto Rehab - Rumsey Centre Cardiac Rehab, Toronto 7.22 km
  • Karachi Bazaar Supermarket, Toronto 0.7 km
  • Parkway Mall, Toronto 0.87 km
  • Metro, Toronto 1.07 km
  • Hong Tai Supermarket, Toronto 1.19 km
  • Riocc, Toronto 1.24 km
  • Costco, Toronto 1.26 km
  • Food Basics, Toronto 1.35 km
  • Parkwoods Village, Toronto 1.38 km
  • Quiapo! Quiapo!, Toronto 1.4 km
  • Scarboroguh Printers Inc, Toronto 1.56 km
  • Pharmacy Avenue and Terraview Boulevard, Toronto 0.24 km
  • Warden Avenue and Metropolitan Road, Toronto 0.6 km
  • Farm Greenway and Victoria Park Avenue and Terraview Boulevard, Toronto 0.66 km
  • York Mills Road and Victoria Park Avenue, Toronto 0.68 km
  • Highway 401 and Warden Avenue, Toronto 0.7 km
  • Victoria Park Avenue and Pachino Boulevard, Toronto 0.7 km
  • Highway 401 Collector and Warden Avenue, Toronto 0.71 km
  • Ellesmere Road and Pharmacy Avenue, Toronto 0.75 km
  • Highway 401 and Victoria Park Avenue, Toronto 0.83 km
  • Victoria Park Avenue and Highway 401, Toronto 0.84 km
Last Updated : 5 Hours ago
2 Eva Road, Toronto, ON
Last Updated : 5 Hours ago
185 Roehampton Avenue, Toronto, ON
Last Updated : 5 Hours ago
90 Sherbourne Street, Toronto, ON
$939000.0
  • 1 +1 Bd
  • 1 Ba
  • 1400-1599 sq-ft
Last Updated : 5 Hours ago
395 Bloor Street E, Toronto, ON
Last Updated : 5 Hours ago
785 Browns Line, Toronto, ON
$348000.0
  • 2 Bd
  • 1 Ba
  • 700-799 sq-ft
Last Updated : 5 Hours ago
329 Monarch Park Avenue, Toronto, ON
Last Updated : 6 Hours ago
209 Dovercourt Rd. Road, Toronto, ON
Last Updated : 6 Hours ago
10 Meadowglen Place, Toronto, ON
$643000.0
  • 3 +1 Bd
  • 2 Ba
  • 1000-1199 sq-ft
Last Updated : 6 Hours ago
694B The Queensway N/A, Toronto, ON
Last Updated : 6 Hours ago
259 The Kingsway N/A, Toronto, ON
Last Updated : 6 Hours ago
88 Blue Jays Way, Toronto, ON
Last Updated : 6 Hours ago
259 The Kingsway N/A, Toronto, ON
Last Updated : 6 Hours ago
89 Lillian Street, Toronto, ON
Last Updated : 6 Hours ago
115 Antibes Drive, Toronto, ON
Last Updated : 6 Hours ago
18 Thurston Road, Toronto, ON
$1699900.0
  • 4 Bd
  • 4 Ba
  • 1500-2000 sq-ft
Last Updated :421 Days ago
2152 Lawrence Avenue E, Toronto, ON
Last Updated :146 Days ago
1328 Birchmount Road N, Toronto, ON
Last Updated :399 Days ago
11 Bellvare Crescent, Toronto, ON
$1499000.0
  • 1 Bd
  • 5 Ba
  • 2500-3000 sq-ft
Last Updated :417 Days ago
2150 Lawrence Avenue E, Toronto, ON
Last Updated :20 Days ago
56 Christina Crescent, Toronto, ON
$1149900.0
  • 1 Bd
  • 2 Ba
  • 2500-3000 sq-ft
Last Updated :15 Days ago
14 Shaneen Boulevard, Toronto, ON
Last Updated :167 Days ago
11 Ellington Drive, Toronto, ON
$699999.0
  • 2 Bd
  • 2 Ba
  • 2500-3000 sq-ft
Last Updated :9 Days ago
21 Tulip Drive, Toronto, ON
$925000.0
  • 1 Bd
  • 2 Ba
  • 2500-3000 sq-ft
Last Updated :110 Days ago
1063 Warden Avenue, Toronto, ON
$799000.0
  • 2 Bd
  • 2 Ba
  • 2500-3000 sq-ft
Last Updated :9 Days ago
143 Lilian Drive, Toronto, ON
$849000.0
  • 1 Bd
  • 1 Ba
  • 2500-3000 sq-ft
Last Updated :71 Days ago
59 Lilian Drive, Toronto, ON
$843000.0
  • 3 Bd
  • 4 Ba
  • 2500-3000 sq-ft
Last Updated :12 Days ago
47 Tedford Drive, Toronto, ON
$1149900.0
  • 3 Bd
  • 2 Ba
  • 2500-3000 sq-ft
Last Updated :26 Days ago
1328 Birchmount Road, Toronto, ON
Last Updated :12 Days ago
60 Gooderham Drive, Toronto, ON
Last Updated :12 Days ago
1224 Pharmacy Avenue, Toronto, ON
$1047500.0
  • 1 Bd
  • 2 Ba
  • 2500-3000 sq-ft
Recently Viewed

FAQs: 4 Cavehill Crescent, Toronto

  • Q:What is the Area Size of the 4 Cavehill Crescent In Sq.Ft and it's MLS No.?

    A: The project covers an area of approximately 700-1100 sq. ft and is strategically located in Toronto. The MLS No of this project is E14138566 and the Project is located in ON, Canada
  • Q: Does this Project 4 Cavehill Crescent available for Sale ?

    A: The project 4 Cavehill Crescent is readily available for Sale and can be purchased at competitive prices today. You can schedule a tour or request a call back for knowing further.
  • Q: How far is this property from my workplace?

    A:You can calculate your travel time and see how this property is far from your Office, your spouse's workplace or your kid's school. You just need to tell us which places you commute to frequently and Square Yards will tell you how far they are from this property.
  • Q:What are the Key Features 4 Cavehill Crescent is Offering?

    A:Square Yards is giving a Cashback of $4,495 if you buy this property from us, however there are several key features offered by the 4 Cavehill Crescent. You get 3+1 Beds with 2 Bath, central air conditioning, parking space and garage along with a heating system, basement, gas fuel system and balcony.
  • Q:How many Parking Space available in this 4 Cavehill Crescent?

    A: 4 Cavehill Crescent in Toronto offers a total of 5 parking spaces for residents.
  • Q:How many Beds & Baths available in 4 Cavehill Crescent, Toronto?

    A: 4 Cavehill Crescent, Toronto comes with 3+1 Beds for maximum convenience and space. There are 2 baths available as well for when you have guests over or if you have a large family!
  • Q:How many Apartments and Condos are available for Sale in Toronto, On?

    A:Toronto, ON is one of the biggest real estate markets in Canada. There are several options available here pertaining to condos and apartments alike. There are approximately apartments and condos available currently for your perusal.
Related to your search

Tell us a Little about yourself!
