Sell Your Home
Shortlisted Properties
  • New Homes
  • For Sale
  • For Rent
Danger! Indicates a dangerous or potentially negative action.
Error

Maximum 4 project can be compared at one go.

Last Updated : 8 Days ago
43 Bethany Street, Markham, ON, Cedarwood
Photo Gallery
+ 50 Photos

43 Bethany Street, Markham MLS Number: N14126534

Cedarwood, Markham, York, ON, L3S 4T9

$1,549,900

Status: For Sale

  • 4+3 Beds
  • 5 Baths
  • Area : 3000-3500 sqft
  • Property Type: Residential Freehold (Detached)
  • Property Taxes : $7723.95 (Tax Year:2026)
  • Listing Courtesy : Homelife District Realty

43 Bethany Street Property Description

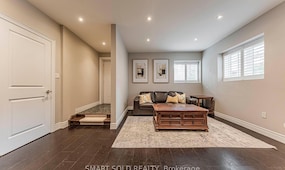
Location! Location! Location! Stunning 4-bedroom home in the highly sought-after Cedarwood community of Markham. Offering approximately 3,477 sq ft of living space, this bright and spacious property features hardwood floors throughout and a functional layout with 9-ftceilings on the main floor. The walk-out basement includes two separate units generating excellent rental income of approximately $3,800/month. Backing onto a peaceful ravine, this home offers both privacy and scenic views. The oversized primary bedroom is a true retreat with a double-door entry, and all bedrooms feature walk-in closets. The large kitchen is equipped with granite countertops and ample space for family living and entertaining. Conveniently located just steps to schools, shopping, and major amenities, including Walmart, No Frills, Costco, and more. A fantastic opportunity for both families and investors!

Read More

43 Bethany Street Property Facts

Property Type :Residential Freehold
MLS Number :N14126534
Listing Type :Sale
Property Age :16-30 Years
Possession Date :
know more link icon
Last Updated :28 Oct, 2026 (8 Days ago)
Source :Toronto Regional Real Estate Board
Area :York
Postal Code : L3S 4T9
property detail community link icon

43 Bethany Street Property Price & Tax Insights

Price : $1,549,900
Property Taxes :$7723.95
Tax Year :2026

43 Bethany Street, Markham Property Details

Bedrooms :4 + 3
No. of Rooms :10
Air Conditioning :Central Air
Heating :Forced Air
Cross Street :Markham / Denison
Bathrooms :5
Fuel :Gas
Approx Square Footage :3000-3500 sqft
Fireplace/Stove :Yes
Dimensions 11
Kitchen :6.4 m x 3.65 m
Bedroom 2 :5.6 m x 4.35 m
Bedroom 3 :4.25 m x 3.65 m
Breakfast :6.4 m x 3.65 m
Living Room :7.12 m x 3.5 m
Dining Room :7.12 m x 3.5 m
Primary Bedroom :6.09 m x 5.35 m
Family Room :3.71 m x 3.96 m
Kitchen :4.57 m x 3.65 m
Library :3.65 m x 3.5 m
Bedroom 4 :4.2 m x 3.65 m

Exterior Information

Exterior Finish :Brick
Parking Space :8
Basement :Apartment
Garage :Attached
Laundry Level :Lower Level
Library :Library

43 Bethany Street, Markham - Price History

2026-10

28 Oct, 2026

TREB #N14126534

Listed

$1549900.0

property sold history blur background
View More

Sign in to view full price history of this property

  • 0
  • 400k
  • 800k
  • 1.2M
  • 1.6M
  • 2M+
  • 0
  • 6
  • 12
  • 18
  • 24
  • 30+
  • 0
  • 6
  • 12
  • 18
  • 24
  • 30+

43 Bethany Street - Location Map and Landmarks

  • Brookside Public School, Toronto 2.06 km
  • Blessed Pier Giorgio Frassati Catholic Elementary School, Toronto 2.13 km
  • Thomas L Wells Public School, Toronto 2.92 km
  • Macklin Public School, Toronto 3.32 km
  • Islamic Institute Of Toronto Academy School, Toronto 3.36 km
  • The Divine Infant Catholic Elementary School, Toronto 3.45 km
  • Banting And Best Public School, Toronto 3.59 km
  • Whitefield Christian, Toronto 3.61 km
  • Prince Of Peace Catholic Elementary School, Toronto 3.62 km
  • Markham Linc, Toronto 3.66 km
  • Markham Stouffville, York 4.22 km
  • Scarborough Health Network – Birchmount, Toronto 7.22 km
  • Scarborough Health Network – Centenary, Toronto 8.02 km
  • Rouge Valley Health System Hospital, Toronto 8.09 km
  • Scarborough Health Network - Scarborough General, Toronto 10.14 km
  • North York General Hospital, Toronto 12.79 km
  • North York General, Toronto 12.84 km
  • Shouldice Hernia Centre, York 13.09 km
  • St. John's Rehab, Toronto 14.37 km
  • New Spiceland Supermarket, Toronto 1.26 km
  • T & T Supermarket, Toronto 2.35 km
  • New Ocean Supermarket, Toronto 2.72 km
  • Indian Supermarket, Toronto 3.18 km
  • Oriental Food Mart, Toronto 3.58 km
  • Eraa Supermarket, Toronto 3.66 km
  • Green Lands, Toronto 3.72 km
  • Village Of India, Toronto 3.74 km
  • New Ocean Supermarket, Toronto 3.75 km
  • Gta Square Mall, Toronto 4.24 km
Last Updated : 110 Days ago
416 Elson Street, York, ON
$1749000.0
  • 4 +1 Bd
  • 5 Ba
  • 3000-3500 sq-ft
Distance : 177 metre
Last Updated : 6 Days ago
40 Ann Louise Crescent, York, ON
$1299888.0
  • 4 +3 Bd
  • 5 Ba
  • 3000-3500 sq-ft
Distance : 272 metre
Last Updated : 7 Hours ago
2434 Bur Oak Avenue, York, ON
$780000.0
  • 3 +1 Bd
  • 4 Ba
  • 1100-1500 sq-ft
Last Updated : 7 Hours ago
8111 Yonge Street, York, ON
$525000.0
  • 3 Bd
  • 2 Ba
  • 1200-1399 sq-ft
Last Updated : 7 Hours ago
8241 Woodbine Avenue, York, ON
Last Updated : 7 Hours ago
60 South Town Centre Boulevard, York, ON
Last Updated : 7 Hours ago
31 Lord Durham Road, York, ON
$1618000.0
  • 4 Bd
  • 4 Ba
  • 2500-3000 sq-ft
Last Updated : 7 Hours ago
58 Wingrove Street, York, ON
$1148000.0
  • 4 Bd
  • 4 Ba
  • 1500-2000 sq-ft
Last Updated : 8 Hours ago
19 Azalea Gate Way, York, ON
$1138000.0
  • 4 Bd
  • 3 Ba
  • 1500-2000 sq-ft
Last Updated : 8 Hours ago
316 Mingay Avenue, York, ON
$1098000.0
  • 3 +1 Bd
  • 4 Ba
  • 1500-2000 sq-ft
Last Updated : 8 Hours ago
205 Harbord Street, York, ON
$1288000.0
  • 4 Bd
  • 3 Ba
  • 2000-2500 sq-ft
Last Updated : 8 Hours ago
34 Stately Way, York, ON
$656000.0
  • 3 Bd
  • 2 Ba
  • 1400-1599 sq-ft
Last Updated : 8 Hours ago
55 Lindcrest Manor, York, ON
$808000.0
  • 3 Bd
  • 3 Ba
  • 1600-1799 sq-ft
Last Updated : 8 Hours ago
43 Eastern Skies Way, York, ON
$1188000.0
  • 4 +1 Bd
  • 4 Ba
  • 2000-2500 sq-ft
Last Updated : 8 Hours ago
180 Enterprise Boulevard, York, ON
Last Updated : 9 Hours ago
3 John Carter Way, York, ON
$950000.0
  • 3 Bd
  • 4 Ba
  • 1500-2000 sq-ft
Last Updated : 10 Hours ago
7163 Yonge Street, York, ON
Last Updated :511 Days ago
40 Ann Louise Crescent, Markham, ON
$1299888.0
  • 3 Bd
  • 5 Ba
  • 2500-3000 sq-ft
Last Updated :9 Days ago
26 Reddington Road, Markham, ON
$999000.0
  • 1 Bd
  • 4 Ba
  • 2500-3000 sq-ft
Last Updated :117 Days ago
7325 Markham Road, Markham, ON
$739000.0
  • 1 Bd
  • 2 Ba
  • 2500-3000 sq-ft
Last Updated :13 Days ago
117 Tara Crescent, Markham, ON
$979888.0
  • 1 Bd
  • 4 Ba
  • 2500-3000 sq-ft
Last Updated :100 Days ago
7325 Markham Road, Markham, ON
$658800.0
  • 1 Bd
  • 2 Ba
  • 2500-3000 sq-ft
Last Updated :279 Days ago
32 Andress Way, Markham, ON
$1109000.0
  • 4 Ba
  • 2500-3000 sq-ft
Last Updated :63 Days ago
28 Liam Lane, Markham, ON
$1099000.0
  • 4 Ba
  • 2500-3000 sq-ft
Last Updated :598 Days ago
47 Mohandas Drive, Markham, ON
$1750000.0
  • 2 Bd
  • 6 Ba
  • 2500-3000 sq-ft
Last Updated :56 Days ago
18 Holloway Road, Markham, ON
$1079000.0
  • 1 Bd
  • 4 Ba
  • 2500-3000 sq-ft
Last Updated :25 Days ago
56 Ryler Way, Markham, ON
$1148900.0
  • 2 Bd
  • 5 Ba
  • 2500-3000 sq-ft
Last Updated :20 Days ago
40 Liam Lane, Markham, ON
$899990.0
  • 4 Ba
  • 2500-3000 sq-ft
Last Updated :147 Days ago
90 Titan Trail, Markham, ON
$899990.0
  • 3 Ba
  • 2500-3000 sq-ft
Last Updated :97 Days ago
7325 Markham Road, Markham, ON
$699900.0
  • 1 Bd
  • 2 Ba
  • 2500-3000 sq-ft
Last Updated :97 Days ago
55 Jackson Eli Way, Markham, ON
$799000.0
  • 3 Ba
  • 2500-3000 sq-ft
Last Updated :35 Days ago
39 New Delhi Drive N, Markham, ON
$639000.0
  • 1 Bd
  • 2 Ba
  • 2500-3000 sq-ft
Recently Viewed

FAQs: 43 Bethany Street, Markham

  • Q:What is the Area Size of the 43 Bethany Street In Sq.Ft and it's MLS No.?

    A: The project covers an area of approximately 3000-3500 sq. ft and is strategically located in York. The MLS No of this project is N14126534 and the Project is located in ON, Canada
  • Q: Does this Project 43 Bethany Street available for Sale ?

    A: The project 43 Bethany Street is readily available for Sale and can be purchased at competitive prices today. You can schedule a tour or request a call back for knowing further.
  • Q: How far is this property from my workplace?

    A:You can calculate your travel time and see how this property is far from your Office, your spouse's workplace or your kid's school. You just need to tell us which places you commute to frequently and Square Yards will tell you how far they are from this property.
  • Q:What are the Key Features 43 Bethany Street is Offering?

    A:Square Yards is giving a Cashback of $7,750 if you buy this property from us, however there are several key features offered by the 43 Bethany Street. You get 4+3 Beds with 5 Bath, central air conditioning, parking space and garage along with a heating system, basement, gas fuel system and balcony.
  • Q:How many Parking Space available in this 43 Bethany Street?

    A: 43 Bethany Street in York offers a total of 8 parking spaces for residents.
  • Q:How many Beds & Baths available in 43 Bethany Street, York?

    A: 43 Bethany Street, York comes with 4+3 Beds for maximum convenience and space. There are 5 baths available as well for when you have guests over or if you have a large family!
  • Q:How many Apartments and Condos are available for Sale in York, On?

    A:York, ON is one of the biggest real estate markets in Canada. There are several options available here pertaining to condos and apartments alike. There are approximately apartments and condos available currently for your perusal.
Related to your search

Tell us a Little about yourself!