Sell Your Home
Shortlisted Properties
  • New Homes
  • For Sale
  • For Rent
Danger! Indicates a dangerous or potentially negative action.
Error

Maximum 4 project can be compared at one go.

Last Updated : 12 Hours ago
1718 John Street, Markham, ON, Bayview Fairway-Bayview Country Club Estates
Photo Gallery
+ 31 Photos

33 - 1718 John Street, Markham MLS Number: N13756944

Bayview Fairway-Bayview Country Club Estates, Markham, York, ON, L3T 1Y9

$698,800

Status: For Sale

  • 3+ Beds
  • 2 Baths
  • Area : 1000-1199 sqft
  • Property Type: Residential Condo & Other (Condo Townhouse)
  • Property Taxes : $2981.13 (Tax Year:2025)
  • Listing Courtesy : Strive Realty Ltd.

Unit-33 1718 John Street Property Description

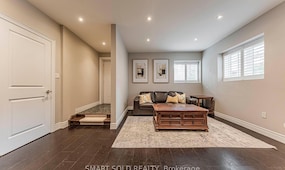
Looking for a welcoming and safe family neighbourhood close to a public elementary school ranked in the top 2% in Ontario (Bayview Fairways P.S)? This bright & updated condo townhouse in the popular Postwood Lane community has so much to offer with tasteful finishes and upgrades throughout. The main floor boasts a newly renovated modern kitchen complete with quartz countertops, pantry, custom backsplash, double undermounted sink, new appliances, a convenient serving window and lots of cupboard space. Open concept living room with large window & a dining area off of the kitchen make this a great gathering place for friends and family. Upstairs offers 3 generous bedrooms with ample closet space as well as a recently updated 4-piece bathroom. The finished lower level with walkout to the deck & yard has a cozy and bright rec room(/4th bedroom), 2pc bath & laundry/utility room with laundry sink and extra storage. Unwind and enjoy the nice weather on the back patio overlooking the yard and mature trees. The quiet streets with minimal traffic offer the perfect space for kids to ride their bikes and for friendly neighbours to gather. Enjoy year-round maintenance-free living without having to do any snow removal, lawn mowing or exterior maintenance yourself! Conveniently located close to the 404, 407, schools, parks, public transportation and golf. Recent updates include: new garage door, fully renovated kitchen, upstairs bathroom, interior paint, light fixtures, and flooring. You'll feel the warmth of a home that only comes from being lovingly enjoyed and maintained by a wonderful family for many years.

Read More

Unit-33 1718 John Street Property Facts

Property Type :Residential Condo & Other
MLS Number :N13756944
Listing Type :Sale
Possession Date :
know more link icon
Last Updated :04 Nov, 2026 (12 Hours ago)
Source :Toronto Regional Real Estate Board
Area :York
Postal Code : L3T 1Y9
property detail community link icon

Unit-33 1718 John Street Property Price & Tax Insights

Price : $698,800
Property Taxes :$2981.13
Maintenance Fees :$594.25/month
Tax Year :2025

Unit-33 1718 John Street, Markham Property Details

Bedrooms :3 +
No. of Rooms :8
Air Conditioning :Central Air
Heating :Forced Air
Cross Street :Leslie & John
Bathrooms :2
Fuel :Gas
Approx Square Footage :1000-1199 sqft
Fireplace/Stove :Yes
Virtual Tour
Dimensions 8
Dining Room :4.11 m x 2.63 m
Bedroom 3 :2.98 m x 2.28 m
Living Room :4.74 m x 3.13 m
Primary Bedroom :3.96 m x 3.13 m
Kitchen :3.97 m x 2.26 m
Recreation :4.38 m x 3.54 m
Bedroom 2 :4.12 m x 2.62 m
Laundry :4.12 m x 1.74 m

Exterior Information

Exterior Finish :Brick
Parking Space :2
Basement :Finished with Walk-Out
Pets :Yes-with Restrictions
Laundry :Sink
Garage :Built-In
Park :Park

1718 John Street, Markham - Price History

2026-09

08 Sep, 2026

TREB #N13756944

Listed

$698800.0

property sold history blur background
View More

Sign in to view full price history of this property

  • 0
  • 400k
  • 800k
  • 1.2M
  • 1.6M
  • 2M+
  • 0
  • 6
  • 12
  • 18
  • 24
  • 30+
  • 0
  • 6
  • 12
  • 18
  • 24
  • 30+

1718 John Street - Location Map and Landmarks

  • Old Cummer Go Station, Toronto 3.14 km
  • Steelesview Public School, Toronto 2.07 km
  • Canadian Chiropractic College, Toronto 2.08 km
  • A Y Jackson Secondary School, Toronto 2.11 km
  • Holy Redeemer Catholic Elementary School, Toronto 2.13 km
  • Cliffwood Public School, Toronto 2.35 km
  • Arbor Glen Public School, Toronto 2.42 km
  • Highland Junior High School, Toronto 2.6 km
  • Oxford Learning Centre - Bayview Woods, Toronto 2.69 km
  • Zion Heights Junior High School, Toronto 2.7 km
  • Tyndale University College And Seminary School - Bayview Campus, Toronto 2.8 km
  • Shouldice Hernia Centre, York 1.82 km
  • St. John's Rehab, Toronto 4.14 km
  • North York General Hospital, Toronto 5.94 km
  • North York General, Toronto 6.0 km
  • Scarborough Health Network – Birchmount, Toronto 6.14 km
  • North York General Hospital - Branson Site, Toronto 7.65 km
  • Mackenzie Richmond Hill, York 7.76 km
  • St. Bernard'S Hospital, Toronto 8.28 km
  • Sunnybrook Health Sciences Centre, Toronto 10.95 km
  • Sunnybrook Hosp, Ambulance 57, Toronto 11.06 km
  • Galati Market Fresh, Toronto 2.69 km
  • Sunny Supermarket, Toronto 3.55 km
  • No Frills, Toronto 3.69 km
  • Carlo'S No Frills, Toronto 4.21 km
  • Centerpoint Mall, Toronto 4.26 km
  • Super Khorak, Toronto 4.36 km
  • Super Zamani, Toronto 4.46 km
  • Hong Tai Supermarket, Toronto 4.55 km
  • Tone Tai Supermarket, Toronto 4.55 km
  • Nicey'S Food Mart, Toronto 4.64 km
Last Updated : 16 Days ago
1692 John Street, York, ON
$738000.0
  • 4 Bd
  • 2 Ba
  • 1200-1399 sq-ft
Distance : 80 metre
Last Updated : 16 Days ago
1984 John Street, York, ON
$718000.0
  • 3 +1 Bd
  • 2 Ba
  • 1200-1399 sq-ft
Distance : 336 metre
Last Updated : 7 Hours ago
36 Apple Creek Boulevard, York, ON
Last Updated : 8 Hours ago
34 Willowbrook Road, York, ON
$1398800.0
  • 4 +1 Bd
  • 4 Ba
  • 2000-2500 sq-ft
Last Updated : 8 Hours ago
180 Enterprise Boulevard, York, ON
Last Updated : 8 Hours ago
8 Rouge Valley Drive W, York, ON
$388000.0
  • 1 +1 Bd
  • 2 Ba
  • 500-599 sq-ft
Last Updated : 8 Hours ago
31 Lord Durham Road, York, ON
$1618000.0
  • 4 Bd
  • 4 Ba
  • 2500-3000 sq-ft
Last Updated : 8 Hours ago
130 Pond Drive, York, ON
$399900.0
  • 1 +1 Bd
  • 1 Ba
  • 700-799 sq-ft
Last Updated : 8 Hours ago
92 Braeside Square, York, ON
$2090000.0
  • 4 Bd
  • 4 Ba
  • 2500-3000 sq-ft
Last Updated : 8 Hours ago
12 Saunders Lane, York, ON
$1988800.0
  • 4 +2 Bd
  • 5 Ba
  • 2500-3000 sq-ft
Last Updated : 9 Hours ago
41 Luzon Avenue, York, ON
$1299000.0
  • 4 Bd
  • 3 Ba
  • 3500-5000 sq-ft
Last Updated : 10 Hours ago
58 Lee Avenue, York, ON
$3188000.0
  • 5 +1 Bd
  • 8 Ba
  • 3500-5000 sq-ft
Last Updated : 10 Hours ago
38 Gandhi Lane, York, ON
$585000.0
  • 1 +1 Bd
  • 2 Ba
  • 600-699 sq-ft
Last Updated : 11 Hours ago
26 Port Rush Trail, York, ON
$1880000.0
  • 4 +1 Bd
  • 4 Ba
  • 3000-3500 sq-ft
Last Updated : 12 Hours ago
26 Reddington Road, York, ON
$999000.0
  • 4 +1 Bd
  • 4 Ba
  • 1500-2000 sq-ft
Last Updated : 12 Hours ago
62 Suncrest Boulevard, York, ON
Last Updated : 13 Hours ago
128 Reeve Drive, York, ON
$1627800.0
  • 4 +1 Bd
  • 3 Ba
  • 2000-2500 sq-ft
Last Updated :40 Days ago
174 Bayview Fairways Drive, Markham, ON
Last Updated :22 Days ago
1808 John Street, Markham, ON
Last Updated :23 Days ago
23 Kings Inn Trail, Markham, ON
Last Updated :57 Days ago
2002 John Street, Markham, ON
Last Updated :119 Days ago
21 Kings Inn Trail, Markham, ON
Last Updated :147 Days ago
56 Coral Harbour Crescent, Markham, ON
Last Updated :13 Days ago
33 Coral Harbour Crescent, Markham, ON
Last Updated :575 Days ago
1692 John Street, Markham, ON
Last Updated :29 Days ago
1984 John Street, Markham, ON
Last Updated :964 Days ago
16 Pine Knoll Gate, Markham, ON
Last Updated :19 Days ago
48 Cottonwood Court, Markham, ON
Last Updated :47 Days ago
212 Bayview Fairways Drive, Markham, ON
Last Updated :397 Days ago
36 Fairway Heights Drive, Markham, ON
Last Updated :119 Days ago
19 Fairway Heights Crescent, Markham, ON
Recently Viewed

FAQs: 1718 John Street, Markham

  • Q:What is the Area Size of the 1718 John Street In Sq.Ft and it's MLS No.?

    A: The project covers an area of approximately 1000-1199 sq. ft and is strategically located in York. The MLS No of this project is N13756944 and the Project is located in ON, Canada
  • Q: Does this Project 1718 John Street available for Sale ?

    A: The project 1718 John Street is readily available for Sale and can be purchased at competitive prices today. You can schedule a tour or request a call back for knowing further.
  • Q: How far is this property from my workplace?

    A:You can calculate your travel time and see how this property is far from your Office, your spouse's workplace or your kid's school. You just need to tell us which places you commute to frequently and Square Yards will tell you how far they are from this property.
  • Q:What are the Key Features 1718 John Street is Offering?

    A:Square Yards is giving a Cashback of $3,494 if you buy this property from us, however there are several key features offered by the 1718 John Street. You get 3+ Beds with 2 Bath, central air conditioning, parking space and garage along with a heating system, basement, gas fuel system and balcony.
  • Q:How many Parking Space available in this 1718 John Street?

    A: 1718 John Street in York offers a total of 2 parking spaces for residents.
  • Q:How many Beds & Baths available in 1718 John Street, York?

    A: 1718 John Street, York comes with 3+ Beds for maximum convenience and space. There are 2 baths available as well for when you have guests over or if you have a large family!
  • Q:How many Apartments and Condos are available for Sale in York, On?

    A:York, ON is one of the biggest real estate markets in Canada. There are several options available here pertaining to condos and apartments alike. There are approximately apartments and condos available currently for your perusal.
Related to your search

Tell us a Little about yourself!