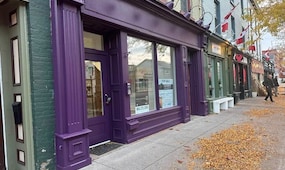
301 - 9 Albert Street, Cobourg MLS Number: X14165050
Cobourg, Northumberland, ON, K9A 4M2$2,600
Status: For Lease
- 1+0 Beds
- 1 Baths
- Area : 700-799 sqft
- Property Type: Residential Condo & Other (Upper Level)
- Listing Courtesy : Exp Realty, Brokerage
Maximum 4 project can be compared at one go.
$2,600
Status: For Lease
Discover elevated downtown living at Beach Walk Flats, ideally located in the heart of Cobourg and just steps from the beautiful waterfront. This thoughtfully designed one-bedroom, one-bathroom suite places you within easy walking distance of downtown shops, restaurants, cafés, the marina, beach and boardwalk, making it easy to enjoy the very best of Cobourg right outside your door. Offering 759 sq. ft. of bright, well-designed living space, this beautifully appointed unit showcases high-end finishes and a contemporary feel throughout. The open-concept layout is filled with natural light, with a well-appointed kitchen featuring a waterfall-edge island and a dining area complete with built-in banquette seating. The spacious bedroom includes built-in wardrobe storage, while the stylish bathroom features a walk-in shower. Enjoy the added convenience of in-unit laundry, along with access to the private rooftop terrace overlooking Downtown Cobourg. Combining thoughtful design, quality finishes and an unbeatable walkable location, this is an opportunity to enjoy a connected downtown lifestyle with the waterfront just moments away.
| Property Type | :Residential Condo & Other |
|---|---|
| MLS Number | :X14165050 |
| Listing Type | :Lease |
| Property Age | :0-5 Years |
| Possession Date | : |
| Last Updated | :09 Nov, 2026 (7 Hours ago) |
| Source | :Toronto Regional Real Estate Board |
| Area | :Northumberland |
|---|---|
| Postal Code | :
K9A 4M2
|
| Price | : $2,600 |
|---|---|
| Lease Term | :$12 Months |
| Bedrooms | :1 + 0 |
|---|---|
| No. of Rooms | :4 |
| Air Conditioning | :Central Air |
| Heating | :Forced Air |
| Place of Worship | :Yes |
| Cross Street | :Division St. |
| Bathrooms | :1 |
|---|---|
| Fuel | :Electric |
| Approx Square Footage | :700-799 sqft |
| Fireplace/Stove | :No |
| Virtual Tour | :Virtual Tour (External Link) |
| Kitchen | :2.58 m x 5.42 m |
|---|---|
| Living Room | :3.02 m x 5.42 m |
| Bathroom | :1.56 m x 3.99 m |
|---|---|
| Primary Bedroom | :3.83 m x 3.99 m |
| Exterior Finish | :Brick |
|---|---|
| Parking Space | :1 |
| Basement | :No |
| Pets | :Yes-with Restrictions |
| Laundry | :Ensuite |
|---|---|
| Park | :Park |
| Library | :Library |
09 Nov, 2026
TREB #X14165050
Listed
$2600.0