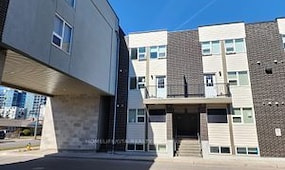
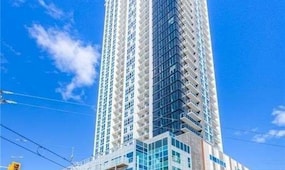
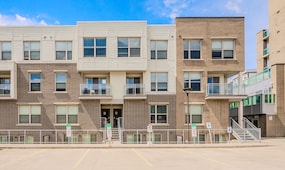
G409 - 275 Larch Street, Waterloo MLS Number: X14146904
Waterloo, ON, N2L 3R2$2,200
Status: For Lease
- 2+ Beds
- 2 Baths
- Area : 700-799 sqft
- Property Type: Residential Condo & Other (Condo Apartment)
- Listing Courtesy : Re/max Real Estate Centre Inc.
Maximum 4 project can be compared at one go.
$2,200
Status: For Lease
Fully furnished and move-in ready This spacious 2-bedroom, 2-bathroom condo at 275 Larch Street offers 771 sq ft of modern, carpet-free living in the heart of Waterloo's University District. Located in The URL Condominiums, the unit features a sleek open-concept layout with premium laminate flooring, a stylish kitchen with granite countertops, stainless steel appliances, subway tile backsplash, and in-suite laundry. The primary bedroom includes a private ensuite, and each room has personalized heating and cooling controls for comfort. Just steps from the University of Waterloo, Wilfrid Laurier University, and the Technology Park, with easy access to restaurants, plazas, banks, schools, and Highway 85, this condo blends style, convenience, and a strong location suited for students, professionals, or investors. Some amenities may be in a different building.
| Property Type | :Residential Condo & Other |
|---|---|
| MLS Number | :X14146904 |
| Listing Type | :Lease |
| Property Age | :6-10 Years |
| Possession Date | : |
| Last Updated | :04 Nov, 2026 (11 Hours ago) |
| Source | :Toronto Regional Real Estate Board |
| Area | :Waterloo |
|---|---|
| Postal Code | :
N2L 3R2
|
Individual Heating and Cooling Controls. Fully Furnished With S/S Appliances Fridge, Stove-Built-in Microwave, Washer and Dryer, Sofa, Dining Table, Coffee Table, Two Beds Night StandsAnd Two Desks with Chairs,. Tenant Pays Hydro and Insurance
| Rooftop Deck/Garden |
| Other |
| Gym |
| Price | : $2,200 |
|---|---|
| Lease Term | :$12 Months |
| Bedrooms | :2 + |
|---|---|
| No. of Rooms | :5 |
| Air Conditioning | :Central Air |
| Heating | :Forced Air |
| Cross Street | :Hickory St. & Hemlock St. |
| Bathrooms | :2 |
|---|---|
| Fuel | :Gas |
| Approx Square Footage | :700-799 sqft |
| Fireplace/Stove | :Yes |
| Living Room | :5.18 m x 2.86 m |
|---|---|
| Dining Room | :5.18 m x 2.86 m |
| Bedroom 2 | :2.93 m x 2.57 m |
| Bathroom | :2.24 m x 2.87 m |
| Kitchen | :4.14234 m x 1.93 m |
|---|---|
| Primary Bedroom | :4.62 m x 2.6 m |
| Bathroom | :2.29 m x 1.5 m |
| Exterior Finish | :Brick Veneer |
|---|---|
| Parking Space | :0 |
| Basement | :No |
| Pets | :Yes-with Restrictions |
| Laundry | :In-Suite Laundry |
|---|---|
| Laundry Level | :Main Level |
| Patio Terrace | :Open |
| Park | :Park |
| Library | :Library |
04 Nov, 2026
TREB #X14146904
Listed
$2200.0
Sign in to view full price history of this property