210 - 280 Lester Street, Waterloo MLS Number: X13880206
Waterloo, ON, N2L 0G2$2,000
Status: For Lease
- 1+1 Beds
- 2 Baths
- Area : 700-799 sqft
- Property Type: Residential Condo & Other (Condo Apartment)
- Listing Courtesy : Homelife Landmark Rh Realty
Maximum 4 project can be compared at one go.
$2,000
Status: For Lease
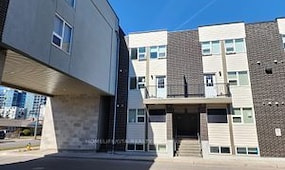
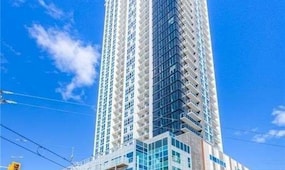
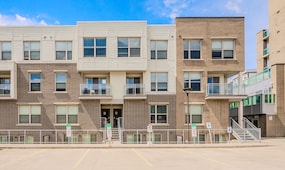
Bright & Spacious 1 + Den, 2 Bath Condo in The Heart Of Waterloo's University District. Over 700 S.F + Large Balcony. Large Den with Double Door Easily Used As 2nd Bedroom. 9' Ceilings with Floor to Ceiling Windows. Laminate Flooring Throughout. Open Concept Kitchen w/ Granite Countertop, Backsplash, S/S Appliances & Centre Island. Large Master Bedrooms with Study Space. Large Open Balcony With South-West Exposure. Good Building Amenities Including Fitness Centre, Social & Study Lounges, Meeting Spaces, Movie Theatre, Outdoor/Rooftop Terrace & Bike Storage. Prime Student Location Within Walking Distance To University Of Waterloo & Wilfrid Laurier University. Mins to ION LRT Station, Convenient GRT Bus Service Throughout The University District. Steps To Restaurants, Cafes, Grocery/Convenience Shopping & Everyday Amenities. Close To Waterloo Park, Uptown Waterloo, Shops & Entertainment.
| Property Type | :Residential Condo & Other |
|---|---|
| MLS Number | :X13880206 |
| Listing Type | :Lease |
| Possession Date | : |
| Last Updated | :21 Oct, 2026 (2 Days ago) |
| Source | :Toronto Regional Real Estate Board |
| Area | :Waterloo |
|---|---|
| Postal Code | :
N2L 0G2
|
S/S Appl (Fridge, Stove, B/I Dishwasher, Microwave with Hood Fan ), Washer & Dryer. All Existing Elfs and Window coverings. Some furniture included (2 beds, desks and shelf and cabinet in bedrooms TV and TV stand in living).
| Visitor Parking |
| Party Room/Meeting Room |
| Gym |
| Price | : $2,000 |
|---|---|
| Lease Term | :$12 Months |
| Bedrooms | :1 + 1 |
|---|---|
| No. of Rooms | :5 |
| Air Conditioning | :Central Air |
| Heating | :Forced Air |
| Cross Street | :Columbia / Albert St. |
| Bathrooms | :2 |
|---|---|
| Fuel | :Gas |
| Approx Square Footage | :700-799 sqft |
| Fireplace/Stove | :Yes |
| Living Room | :2.77 m x 2.74 m |
|---|---|
| Kitchen | :3.99 m x 2.93 m |
| Den | :3.35 m x 2.74 m |
| Dining Room | :2.92 m x 3.98 m |
|---|---|
| Laundry | :1.34 m x 0.61 m |
| Primary Bedroom | :4.08 m x 2.94 m |
| Exterior Finish | :Concrete |
|---|---|
| Parking Space | :0 |
| Basement | :No |
| Pets | :Yes-with Restrictions |
| Laundry | :Ensuite |
|---|---|
| Laundry Level | :Main Level |
| Patio Terrace | :Terrace |
09 Oct, 2026
TREB #X13880206
Listed
$2000.0
Sign in to view full price history of this property