1213 - 60 Frederick Street, Waterloo MLS Number: X14185130
Waterloo, ON, N2C 0H7$1,900
Status: For Lease
- 1+ Beds
- 2 Baths
- Area : 500-599 sqft
- Property Type: Residential Condo & Other (Condo Apartment)
- Listing Courtesy : Valery Real Estate Inc.
Maximum 4 project can be compared at one go.
$1,900
Status: For Lease
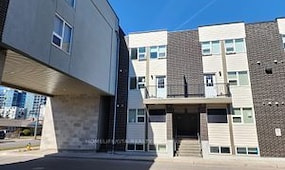
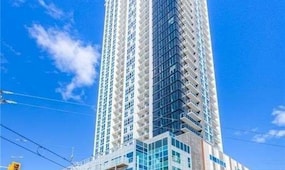
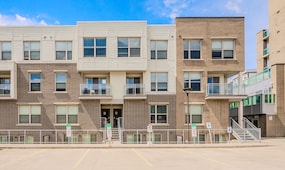
Modern 1-bedroom plus den, 2-bathroom suite at DTK Condos in the heart of Downtown Kitchener. This high-floor, open-concept unit features high ceilings, modern laminate flooring, and floor-to-ceiling windows offering unobstructed views. The kitchen is equipped with tall cabinetry, quartz countertops, a porcelain backsplash, and stainless steel appliances. A versatile den functions as a home office or second bedroom, complemented by two full bathrooms finished with porcelain tile. Integrated smart-home technology provides seamless control of unit features. Includes one underground parking space. Building amenities feature a 24-hour concierge, fitness centre, yoga studio, party room, and a rooftop terrace with barbecue areas. Situated with ION LRT and bus stops at the doorstep, providing rapid transit to the GO Station, University of Waterloo, Wilfrid Laurier University, and Conestoga College. Walking distance to the Kitchener Market, Victoria Park, and downtown dining. Tailored for professional couples or singles seeking a high-density urban core location.
| Property Type | :Residential Condo & Other |
|---|---|
| MLS Number | :X14185130 |
| Listing Type | :Lease |
| Property Age | :0-5 Years |
| Possession Date | : |
| Last Updated | :16 Nov, 2026 (15 Hours ago) |
| Source | :Toronto Regional Real Estate Board |
| Area | :Waterloo |
|---|---|
| Postal Code | :
N2C 0H7
|
Dishwasher, Dryer, Microwave, Refrigerator, Stove, Washer, Existing light fixtures
| Elevator |
| BBQs Allowed |
| Party Room/Meeting Room |
| Exercise Room |
| Visitor Parking |
| Price | : $1,900 |
|---|---|
| Lease Term | :$12 Months |
| Maintenance Fees | :$643.3/month |
|---|
| Bedrooms | :1 + |
|---|---|
| No. of Rooms | :6 |
| Air Conditioning | :Central Air |
| Heating | :Forced Air |
| Place of Worship | :Yes |
| Cross Street | :Duke St E/Frederick St |
| Bathrooms | :2 |
|---|---|
| Fuel | :Gas |
| Approx Square Footage | :500-599 sqft |
| Fireplace/Stove | :Yes |
| Kitchen | :3.05 m x 3.28 m |
|---|---|
| Living Room | :2.77 m x 2.67 m |
| Primary Bedroom | :3.51 m x 3.05 m |
|---|---|
| Den | :2.44 m x 1.83 m |
| Exterior Finish | :Metal/Steel Siding |
|---|---|
| Locker | :Exclusive |
| Parking Space | :1 |
| Basement | :No |
| Pets | :Yes-with Restrictions |
| Laundry | :In-Suite Laundry |
|---|---|
| Laundry Level | :Main Level |
| Patio Terrace | :Open |
| Park | :Park |
16 Nov, 2026
TREB #X14185130
Listed
$1900.0