4210 - 30 Francis Street S, Kitchener MLS Number: X14031512
Kitchener, Waterloo, ON, N2G 0B5$1,800
Status: Sold
- 1+1 Beds
- 2 Baths
- Area : 500-599 sqft
- Property Type: Residential Condo & Other (Condo Apartment)
- Listing Courtesy : Exp Realty
Maximum 4 project can be compared at one go.
$1,800
Status: Sold
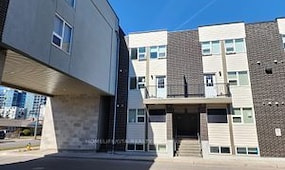
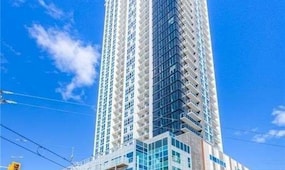
Take your downtown lifestyle to the 42nd floor at TEK Tower. This one-bedroom-plus-den suite offers southwest exposure, city views and two full bathrooms. The den provides space for a home office, while the open-concept living area connects to a contemporary kitchen with sleek cabinetry, stone countertops and stainless steel appliances. Enjoy carpet-free flooring, in-suite laundry, smart-home features and a private balcony overlooking the city. Residents currently enjoy in-house concierge service, a fitness centre and yoga studio. Additional planned amenities include a sauna, co-working space, party room, indoor walking track, outdoor terrace with BBQs and a firepit lounge, parcel lockers and bike storage. Located in Downtown Kitchener's Innovation District near ION transit, Google, Communitech, restaurants, shopping and entertainment. Heat, water and high-speed internet included; tenant pays hydro separately. (Some photos have been virtually staged)
| Property Type | :Residential Condo & Other |
|---|---|
| MLS Number | :X14031512 |
| Listing Type | :Lease |
| Property Age | :New |
| Possession Date | : |
| Last Updated | :21 Oct, 2026 (1 Day ago) |
| Source | :Toronto Regional Real Estate Board |
| Area | :Waterloo |
|---|---|
| Postal Code | : N2G 0B5 |
Dishwasher, Dryer, Microwave, Refrigerator, Smoke Detector, Stove, Washer, Carbon Monoxide Detector
| Media Room |
| Party Room/Meeting Room |
| Game Room |
| Exercise Room |
| Rooftop Deck/Garden |
| Community BBQ |
| Price | : $1,800 |
|---|---|
| Lease Term | :$12 Months |
| Bedrooms | :1 + 1 |
|---|---|
| No. of Rooms | :4 |
| Air Conditioning | :Central Air |
| Heating | :Forced Air |
| Place of Worship | :Yes |
| Cross Street | :Charles Street West |
| Bathrooms | :2 |
|---|---|
| Fuel | :Gas |
| Elevator | :Yes |
| Approx Square Footage | :500-599 sqft |
| Fireplace/Stove | :Yes |
| Virtual Tour | :Virtual Tour (External Link) |
| Exterior Finish | :Brick, Other |
|---|---|
| Locker | :Exclusive |
| Parking Space | :0 |
| Basement | :No |
| Pets | :Yes-with Restrictions |
| Laundry | :Ensuite |
|---|---|
| Garage | :Underground |
| Laundry Level | :Main Level |
| Locker Level Unit | :2 |
| Patio Terrace | :Open |
| Park | :Park |
| Library | :Library |
21 Oct, 2026
TREB #X14031512
Leased
$1800.0