39 - 267 Traynor Avenue, Kitchener MLS Number: X14155818
Kitchener, Waterloo, ON, N2C 1W7$1,995
Status: For Lease
- 2+ Beds
- 1 Baths
- Area : 700-799 sqft
- Property Type: Residential Condo & Other (Other)
- Listing Courtesy : Realty One Group Flagship
Maximum 4 project can be compared at one go.
$1,995
Status: For Lease
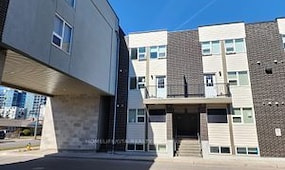
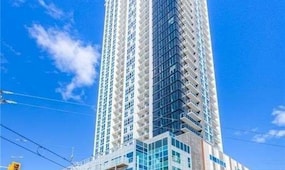
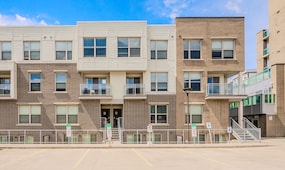
Modern 2-Bedroom Apartment for Lease in Kitchener. Welcome to this spacious 2-bedroom apartment in a prime Kitchener location, just steps from Fairview Park Mall. This well-maintained unit offers comfortable living with utilities included, making it an excellent choice for professionals, couples, or small families. The apartment features a full kitchen with a stove, fridge, dishwasher, and microwave, along with an in-suite washer/dryer combo and a portable air conditioning unit. Residents will enjoy the added security of a controlled entrance with intercom access and security camera monitoring. One parking space is included. Conveniently located near shopping, restaurants, grocery stores, public transit, the ION LRT, and Highways 7, 8, and 401, this property offers easy access to everything you need. Features: Available February 2027 $1,995/month Utilities Included 2 Bedrooms, 1 Bathroom 1 Parking Space In-Suite Washer/Dryer Combo (Apartment Style) 1 Portable A/C Unit, Secure Entry with Intercom and Security Cameras. Steps to Fairview Park Mall and Transit Services
| Property Type | :Residential Condo & Other |
|---|---|
| MLS Number | :X14155818 |
| Listing Type | :Lease |
| Possession Date | : |
| Last Updated | :06 Nov, 2026 (1 Day ago) |
| Source | :Toronto Regional Real Estate Board |
| Area | :Waterloo |
|---|---|
| Postal Code | :
N2C 1W7
|
| Price | : $1,995 |
|---|---|
| Lease Term | :$12 Months |
| Bedrooms | :2 + |
|---|---|
| No. of Rooms | :5 |
| Air Conditioning | :Other |
| Heating | :Other |
| Cross Street | :Traynor and Wilson |
| Bathrooms | :1 |
|---|---|
| Fuel | :Gas |
| Approx Square Footage | :700-799 sqft |
| Bedroom | :2.44 m x 2.13 m |
|---|---|
| Bedroom 2 | :2.44 m x 2.13 m |
| Living Room | :4.87 m x 3.05 m |
|---|---|
| Bathroom | :1.52 m x 2.13 m |
| Exterior Finish | :Brick |
|---|---|
| Parking Space | :1 |
| Basement | :No |
| Pets | :Yes-with Restrictions |
| Laundry | :In-Suite Laundry |
|---|---|
| Garage | :Surface |
| Laundry Level | :Main Level |
| Patio Terrace | :Open |
06 Nov, 2026
TREB #X14155818
Listed
$1995.0
Sign in to view full price history of this property