12 - 50 Pinnacle Drive, Kitchener MLS Number: X13862788
Kitchener, Waterloo, ON, N2P 0H8$2,490
Status: For Lease
- 3+1 Beds
- 3 Baths
- Area : 1400-1599 sqft
- Property Type: Residential Condo & Other (Condo Townhouse)
- Listing Courtesy : The Fortune Realty
Maximum 4 project can be compared at one go.
$2,490
Status: For Lease
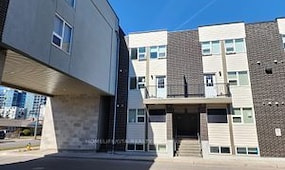
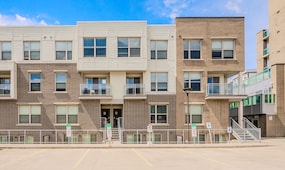
Welcome to Doon Valley. This meticulously maintained townhome, situated in the highly sought-after Doon neighbourhood, offers not merely a residence but a true sense of home. Upon entering through the charming pillared entrance, you will discover over 1,400 square feet of thoughtfully designed living space. The interior boasts contemporary finishes throughout, featuring a bright open-concept layout that includes three spacious bedrooms and two and a half bathrooms, complete with a private ensuite in the primary suite. The serene setting is enhanced by a backyard that adjoins a tranquil, mature residential area, complemented by beautifully landscaped gardens that enhance curb appeal. Adequate visitor parking is available, facilitating a warm welcome for guests. Located just minutes from Conestoga College, picturesque walking trails, schools, and essential amenities, with swift two-minute access to Highway 401, this location truly offers comprehensive convenience. Additionally, the unfinished basement provides ample extra storage space.
| Property Type | :Residential Condo & Other |
|---|---|
| MLS Number | :X13862788 |
| Listing Type | :Lease |
| Property Age | :6-10 Years |
| Possession Date | : |
| Last Updated | :23 Oct, 2026 (11 Days ago) |
| Source | :Toronto Regional Real Estate Board |
| Area | :Waterloo |
|---|---|
| Postal Code | :
N2P 0H8
|
Stove, Fridge, Microwave, Dishwasher, Washer & Dryer
| Visitor Parking |
| Price | : $2,490 |
|---|---|
| Lease Term | :$12 Months |
| Bedrooms | :3 + 1 |
|---|---|
| No. of Rooms | :6 |
| Air Conditioning | :Central Air |
| Heating | :Forced Air |
| Cross Street | :Homer Watson/401 |
| Bathrooms | :3 |
|---|---|
| Fuel | :Gas |
| Approx Square Footage | :1400-1599 sqft |
| Fireplace/Stove | :Yes |
| Bedroom 3 | :2.74 m x 3.66 m |
|---|---|
| Loft | :2.49 m x 2.26 m |
| Bedroom 2 | :4.27 m x 2.44 m |
| Primary Bedroom | :4.88 m x 3.05 m |
|---|---|
| Kitchen | :3.15 m x 2.7 m |
| Living Room | :5.49 m x 3.15 m |
| Exterior Finish | :Brick, Vinyl Siding |
|---|---|
| Parking Space | :2 |
| Basement | :Full |
| Pets | :Yes-with Restrictions |
| Laundry | :In Basement |
|---|---|
| Garage | :Attached |
| Patio Terrace | :Terrace |
| Park | :Park |
05 Oct, 2026
TREB #X13862788
Listed
$2490.0
Sign in to view full price history of this property