88 Maywood Road, Kitchener MLS Number: X14083930
Kitchener, Waterloo, ON, N2C 2A4$2,750
Status: For Lease
- 4+ Beds
- 2 Baths
- Area : 700-1100 sqft
- Property Type: Residential Freehold (Detached)
- Listing Courtesy : Homelife/miracle Realty Ltd
Maximum 4 project can be compared at one go.
$2,750
Status: For Lease
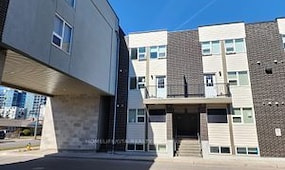
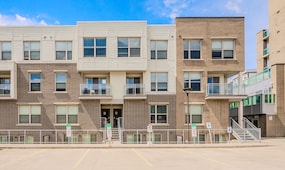
Discover the perfect balance of family-friendly charm, metropolitan accessibility, and room to grow. Located in the heart of Kitchener's highly accessible Vanier/Kingsdale area, 88 Maywood Road is custom-tailored for those who refuse to compromise on space or convenience. This beautiful home features four well-sized bedrooms and two full washrooms, completely surrounded by bright, open-concept living spaces that make hosting or relaxing a breeze. Outside, you'll find ample parking spaces, removing any commuter stress. Parents will love being walking distance from highly-rated schools and local parks, while professionals and students can take advantage of the unbeatable transit access-located literally one minute from the primary LRT transit hub and bus terminal, with immediate connections to the highway. Running errands is effortless with Fairway Mall, Walmart, and Canadian Tire just moments away. Coupled with booming local employment opportunities, this location checks every single box. Don't miss out on leasing this premium property!
| Property Type | :Residential Freehold |
|---|---|
| MLS Number | :X14083930 |
| Listing Type | :Lease |
| Property Age | :51-99 Years |
| Possession Date | : |
| Last Updated | :16 Oct, 2026 (7 Days ago) |
| Source | :Toronto Regional Real Estate Board |
| Area | :Waterloo |
|---|---|
| Postal Code | :
N2C 2A4
|
| Price | : $2,750 |
|---|---|
| Lease Term | :$12 Months |
| Bedrooms | :4 + |
|---|---|
| No. of Rooms | :8 |
| Air Conditioning | :Central Air |
| Heating | :Forced Air |
| Cross Street | :woodhaven Rd and Wilson Avenue |
| Bathrooms | :2 |
|---|---|
| Fuel | :Gas |
| Approx Square Footage | :700-1100 sqft |
| Kitchen | :2.17 m x 3.38 m |
|---|---|
| Living Room | :4.88 m x 3.48 m |
| Bathroom | :3.02 m x 2.0 m |
| Bathroom | :2.0 m x 1.0 m |
| Bedroom 3 | :3.12 m x 2.82 m |
|---|---|
| Bedroom | :3.08 m x 2.78 m |
| Bedroom 4 | :3.38 m x 2.4 m |
| Bedroom 2 | :3.43 m x 3.1 m |
| Exterior Finish | :Brick |
|---|---|
| Parking Space | :4 |
| Basement | :Other |
| Laundry | :Common Area |
|---|
15 Oct, 2026
TREB #X14083930
Listed
$2750.0