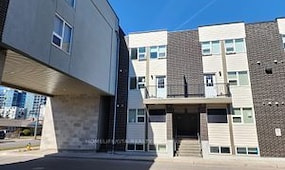
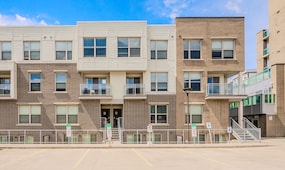
58 Tottenham Street, Kitchener MLS Number: X14121478
Kitchener, Waterloo, ON, N2R 1V2$3,400
Status: For Lease
- 4+ Beds
- 3 Baths
- Area : 2000-2500 sqft
- Property Type: Residential Freehold (Detached)
- Listing Courtesy : Lpt Realty
Maximum 4 project can be compared at one go.
$3,400
Status: For Lease
A well-maintained detached home offering 4 family-sized bedrooms in Kitchener's highly sought-after Huron Village. The main floor features a bright and spacious living/family room combo seamlessly flowing into an updated kitchen complete with quartz countertops. The generous eat-in/dining area offers a direct walkout to a large entertainment deck. Beautiful luxury vinyl plank flooring spans the entire main level. The upper level has spacious primary bedroom with a dedicated ensuite bathroom and walk-in closet, alongside three additional good-size bedrooms with carpet flooring for a cozy feel. The lower level includes a partially finished basement with a versatile multi-use room perfect for a home office or gym alongside ample storage space. Complete with an insulated garage featuring a sleek epoxy floor, this home is ideally located close to excellent schools, parks, and walking trails. *** A Must See Home***
| Property Type | :Residential Freehold |
|---|---|
| MLS Number | :X14121478 |
| Listing Type | :Lease |
| Possession Date | : |
| Last Updated | :27 Oct, 2026 (7 Days ago) |
| Source | :Toronto Regional Real Estate Board |
| Area | :Waterloo |
|---|---|
| Postal Code | :
N2R 1V2
|
| Price | : $3,400 |
|---|---|
| Lease Term | :$12 Months |
| Bedrooms | :4 + |
|---|---|
| No. of Rooms | :8 |
| Air Conditioning | :Central Air |
| Heating | :Forced Air |
| Cross Street | :Huron Rd And Woodbine Ave |
| Bathrooms | :3 |
|---|---|
| Fuel | :Gas |
| Approx Square Footage | :2000-2500 sqft |
| Fireplace/Stove | :Yes |
| Family Room | :4.57 m x 4.11 m |
|---|---|
| Bedroom 3 | :3.4 m x 3.05 m |
| Kitchen | :2.79 m x 4.17 m |
| Bedroom 2 | :3.66 m x 3.1 m |
| Bedroom 4 | :3.15 m x 2.95 m |
| Dining Room | :2.79 m x 3.4 m |
|---|---|
| Living Room | :4.57 m x 4.11 m |
| Primary Bedroom | :4.88 m x 4.06 m |
| Office | :3.05 m x 3.05 m |
| Exterior Finish | :Brick, Vinyl Siding |
|---|---|
| Parking Space | :4 |
| Basement | :Partially Finished |
| Laundry | :Ensuite |
|---|---|
| Garage | :Built-In |
27 Oct, 2026
TREB #X14121478
Listed
$3400.0