45 Activa Avenue, Kitchener MLS Number: X14148232
Kitchener, Waterloo, ON, N2E 3R3$2,800
Status: For Lease
- 3+ Beds
- 2 Baths
- Area : 1100-1500 sqft
- Property Type: Residential Freehold (Detached)
- Listing Courtesy : Re/max Aboutowne Realty Corp.
Maximum 4 project can be compared at one go.
$2,800
Status: For Lease
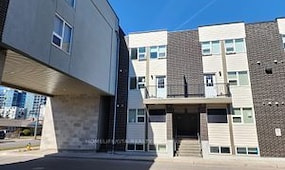
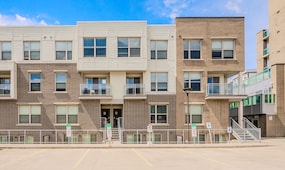
Welcome to this beautifully maintained, move-in-ready family home in the desirable Laurentian West community! Featuring a bright, open-concept main floor with laminate and tile flooring, a spacious living and dining area, and a modern kitchen with quartz countertops, stainless steel appliances, pot lights, and ample storage. The upper level offers three spacious bedrooms, providing comfort and plenty of room for the whole family. The finished basement offers additional living space and a full bathroom, perfect for family enjoyment or entertaining. Step outside to a private, fully fenced backyard, ideal for relaxing and outdoor gatherings. Enjoy the convenience of direct interior garage access and an EV charger! Ideally located near to excellent schools, as well as Sunrise Shopping Centre, Walmart, restaurants, parks, walking trails, and Williamsburg Community Centre. Easy access to public transit, Highway 7/8, and major commuter routes. A fantastic opportunity to enjoy comfort, convenience, and family-friendly living in a sought-after neighbourhood!
| Property Type | :Residential Freehold |
|---|---|
| MLS Number | :X14148232 |
| Listing Type | :Lease |
| Property Age | :16-30 Years |
| Possession Date | : |
| Last Updated | :04 Nov, 2026 (8 Hours ago) |
| Source | :Toronto Regional Real Estate Board |
| Area | :Waterloo |
|---|---|
| Postal Code | :
N2E 3R3
|
| Price | : $2,800 |
|---|---|
| Lease Term | :$12 Months |
| Bedrooms | :3 + |
|---|---|
| No. of Rooms | :6 |
| Air Conditioning | :Central Air |
| Heating | :Forced Air |
| Place of Worship | :Yes |
| Cross Street | :Fischer-Hallman & Activa |
| Bathrooms | :2 |
|---|---|
| Fuel | :Gas |
| Approx Square Footage | :1100-1500 sqft |
| Fireplace/Stove | :Yes |
| Virtual Tour | :Virtual Tour (External Link) |
| Bedroom 3 | :2.97 m x 2.87 m |
|---|---|
| Dining Room | :2.92 m x 2.36 m |
| Recreation | :4.62 m x 5.49 m |
| Primary Bedroom | :5.34 m x 5.8 m |
| Bedroom 2 | :3.77 m x 2.81 m |
|---|---|
| Kitchen | :2.81 m x 2.81 m |
| Living Room | :4.72 m x 3.24 m |
| Utility Room | :2.39 m x 2.3 m |
| Exterior Finish | :Brick, Vinyl Siding |
|---|---|
| Parking Space | :3 |
| Basement | :Full |
| Laundry | :In-Suite Laundry |
|---|---|
| Garage | :Attached |
| Laundry Level | :Lower Level |
| Park | :Park |
| Library | :Library |
04 Nov, 2026
TREB #X14148232
Listed
$2800.0