8 - 395 Linden Drive, Cambridge MLS Number: X14008936
Cambridge, Waterloo, ON, N3H 0C8$2,650
Status: For Lease
- 3+ Beds
- 3 Baths
- Area : 2000-2500 sqft
- Property Type: Residential Freehold (Att/Row/Townhouse)
- Listing Courtesy : Skybound Realty
Maximum 4 project can be compared at one go.
$2,650
Status: For Lease
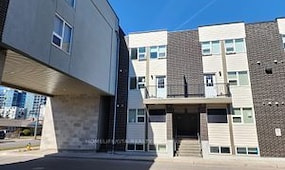
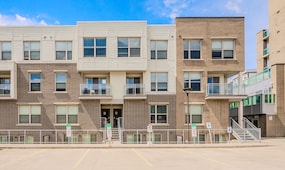
Modern corner end-unit townhome on a premium lot with clear views all around. Carpet-free throughout, bright layout, and steps to Conestoga College, Hwy 401, parks, schools, and everyday conveniences. Perfect for comfortable, easy living in Preston Heights.
| Property Type | :Residential Freehold |
|---|---|
| MLS Number | :X14008936 |
| Listing Type | :Lease |
| Property Age | :0-5 Years |
| Possession Date | : |
| Last Updated | :28 Oct, 2026 (6 Days ago) |
| Source | :Toronto Regional Real Estate Board |
| Area | :Waterloo |
|---|---|
| Postal Code | :
N3H 0C8
|
| Price | : $2,650 |
|---|---|
| Lease Term | :$12 Months |
| Bedrooms | :3 + |
|---|---|
| No. of Rooms | :8 |
| Air Conditioning | :Central Air |
| Heating | :Forced Air |
| Cross Street | :Preston Pkwy/Linden Drive |
| Bathrooms | :3 |
|---|---|
| Fuel | :Gas |
| Approx Square Footage | :2000-2500 sqft |
| Fireplace/Stove | :No |
| Bedroom | :4.17 m x 2.8 m |
|---|---|
| Bedroom | :5.73 m x 3.65 m |
| Family Room | :4.51 m x 3.96 m |
| Dining Room | :4.6 m x 3.41 m |
| Kitchen | :3.35 m x 2.49 m |
|---|---|
| Great Room | :5.73 m x 3.65 m |
| Bedroom | :2.8 m x 2.8 m |
| Breakfast | :3.23 m x 2.74 m |
| Exterior Finish | :Brick |
|---|---|
| Parking Space | :2 |
| Basement | :Other |
| Laundry | :Ensuite |
|---|---|
| Garage | :Attached |
13 Oct, 2026
TREB #X14008936
Listed
$2650.0