30 Manhattan Circle, Cambridge MLS Number: X14183574
Cambridge, Waterloo, ON, N3C 0C4$3,250
Status: For Lease
- 3+ Beds
- 4 Baths
- Area : 1500-2000 sqft
- Property Type: Residential Freehold (Att/Row/Townhouse)
- Listing Courtesy : Save Max Real Estate Inc.
Maximum 4 project can be compared at one go.
$3,250
Status: For Lease
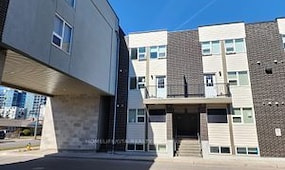
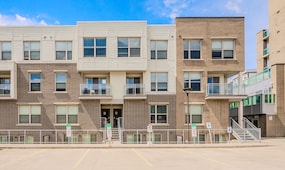
Corner End Unit Like Semi Detached Freehold 2 Story Executive Townhome Located In The High Demand Millpond Community In Hespeler Area Of Cambridge, Built By Mattamy Homes On One Of The Largest Pie Shaped Premium Lot Backing Onto Walking Trail & Ravine & Green Space. Very Practical & Modern Layout, Separate Great Room & Family Room. Open Concept Kitchen With Breakfast / Dining Area Overlooking Beautiful Green Views Of Ravine & Trail, Wooden Deck For Outdoor Sitting. 2nd Level With Good Size Bedrooms, Master Bedroom With 4Pcs Ensuite & Walk In Closet. Finished Walk Out Basement With Washroom Is Another Outstanding Feature Of This Property, Walk Out To Huge Backyard For Summer Fun & Entertainment. Private Driveway With No Sidewalks, Park 2 Cars On The Driveway + 1 Garage Parking ( Total 3 Parking's ), 5 Minutes Drive To Hwy 401 & Approx. 40 Mins Drive To Milton & Mississauga. Close To Shopping Plaza, All The Amenities & Much More.
| Property Type | :Residential Freehold |
|---|---|
| MLS Number | :X14183574 |
| Listing Type | :Lease |
| Possession Date | : |
| Last Updated | :16 Nov, 2026 (8 Hours ago) |
| Source | :Toronto Regional Real Estate Board |
| Area | :Waterloo |
|---|---|
| Postal Code | :
N3C 0C4
|
| Price | : $3,250 |
|---|---|
| Lease Term | :$12 Months |
| Bedrooms | :3 + |
|---|---|
| No. of Rooms | :6 |
| Air Conditioning | :Central Air |
| Heating | :Forced Air |
| Cross Street | :Hwy 25 & Guelph Ave |
| Bathrooms | :4 |
|---|---|
| Fuel | :Gas |
| Approx Square Footage | :1500-2000 sqft |
| Fireplace/Stove | :Yes |
| Dining Room | :5.49 m x 274.0 m |
|---|---|
| Bedroom 3 | :3.05 m x 2.74 m |
| Living Room | :3.96 m x 3.66 m |
| Great Room | :4.27 m x 3.66 m |
| Kitchen | :5.49 m x 2.74 m |
|---|---|
| Bedroom 2 | :3.66 m x 3.05 m |
| Primary Bedroom | :4.57 m x 3.66 m |
| Recreation | :3.65 m x 2.62 m |
| Exterior Finish | :Brick |
|---|---|
| Parking Space | :2 |
| Basement | :Finished with Walk-Out |
| Laundry | :In Area |
|---|---|
| Garage | :Built-In |
16 Nov, 2026
TREB #X14183574
Listed
$3250.0
Sign in to view full price history of this property