103 Blackbird Circle, Cambridge MLS Number: X14080604
Cambridge, Waterloo, ON, N3C 0A9$2,700
Status: For Lease
- 3+ Beds
- 3 Baths
- Area : 1500-2000 sqft
- Property Type: Residential Freehold (Att/Row/Townhouse)
- Listing Courtesy : Kingsway Real Estate
Maximum 4 project can be compared at one go.
$2,700
Status: For Lease
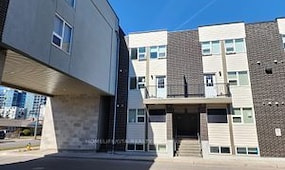
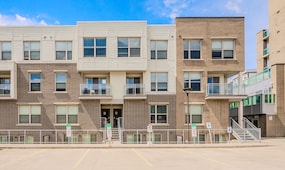
Gorgeous End Unit Townhome Mattamy's Largest Model in The High Demand Millpond Neighborhood within Walking Distance From Schools PArk & Absolutely Gorgeous Freehold TownHome In High Demand Millpond Community Within a Minute Walk From the Schools & the Park. Better Then a Semi Detached. Mattamy Built 1515 Sq. Ft. 3 Bedrooms & 3 Washroom Carpet Free (A Part From The Staircase) Beautifully Kept House Featuring A front Living Room/ Sitting area With Built in Bench.. Large Great Room With Modern Flooring Floors & Open Concept Eat In Kitchen With a Centre Island & Breakfast Bar. Pantry & Gorgeous Back Splash. Dinette With A Walk Out to a Fully Fenced Backyard. Upper Level With 3 Large Sized Bedrooms Featuring a Huge Primary Bedroom With a Walk in Closet & a 4 Pce Ensuite. 2 Other Good Sized Bedrooms Front One With The High Vaulted Ceilings & Another Full 4 Pce Washroom. Nicely Painted in Modern Colors. Nice Inviting Porch. Great Millpond Location Where You Can Walk to 3 Parks, 2 Schools, The River & TRail System, Within A few Minutes Away From Hwy 40, Hespeler 's Quaint Yet thriving Downtown Core With Restaurants & Family Friendly Events. POT-LIGHTS GALORE!!!!! ++PICTURES 2 TO 7 ARE VIRTUALLY STAGED FOR ILLUSTRATION PURPOSE. *****ALSO LISTED FOR SALETOO***
| Property Type | :Residential Freehold |
|---|---|
| MLS Number | :X14080604 |
| Listing Type | :Lease |
| Property Age | :16-30 Years |
| Possession Date | : |
| Last Updated | :27 Oct, 2026 (6 Days ago) |
| Source | :Toronto Regional Real Estate Board |
| Area | :Waterloo |
|---|---|
| Postal Code | :
N3C 0A9
|
| Price | : $2,700 |
|---|---|
| Lease Term | :$12 Months |
| Bedrooms | :3 + |
|---|---|
| No. of Rooms | :7 |
| Air Conditioning | :Central Air |
| Heating | :Forced Air |
| Cross Street | :Guelph & Baldwin |
| Bathrooms | :3 |
|---|---|
| Fuel | :Gas |
| Approx Square Footage | :1500-2000 sqft |
| Fireplace/Stove | :No |
| Primary Bedroom | :3.0 m x 2.0 m |
|---|---|
| Kitchen | :18.06 m x 9.08 m |
| Great Room | :14.0 m x 12.06 m |
| Bedroom 3 | :10.04 m x 9.07 m |
| Bathroom | :3.0 m x 2.2 m |
| Primary Bedroom | :15.0 m x 12.0 m |
|---|---|
| Living Room | :13.0 m x 12.0 m |
| Bathroom | :2.0 m x 2.0 m |
| Bedroom 2 | :12.0 m x 10.0 m |
| Exterior Finish | :Brick, Vinyl Siding |
|---|---|
| Parking Space | :2 |
| Basement | :Finished |
| Laundry | :In-Suite Laundry |
|---|---|
| Garage | :Attached |
27 Oct, 2026
TREB #X14080604
Price Change
$2700.0