971 Creekside Drive, Waterloo MLS Number: X13856634
Waterloo, ON, N2V 2W5$2,700
Status: For Lease
- 4+1 Beds
- 3 Baths
- Area : 1500-2000 sqft
- Property Type: Residential Freehold (Att/Row/Townhouse)
- Listing Courtesy : Real One Realty Inc.
Maximum 4 project can be compared at one go.
$2,700
Status: For Lease
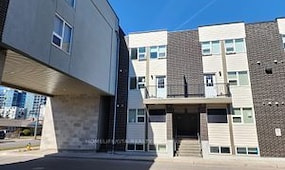
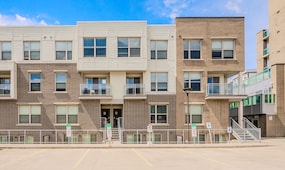
LOCATION, SPACE & VALUE! Welcome to this spacious end-unit freehold townhouse in the highly desirable Laurelwood/Clairhills community. Ideally located close to schools, shopping, parks, and everyday amenities, this family-friendly home offers an exceptional amount of living space. Featuring 4+1 bedrooms, 2 full bathrooms, and a powder room, the home offers a versatile layout for families of all sizes. The main level features an open-concept design with a cathedral ceiling in the living room, a spacious dining area, and a well-appointed kitchen complete with an island and backsplash. Convenient main-floor laundry adds to the functionality.The upper level offers 4 generous bedrooms, while the fully finished lower level provides a recreation room, additional bedroom, and full bathroom - ideal for a growing family, guests, or a home office. A rare combination of end-unit privacy, generous space, and an excellent location. Don't miss this opportunity to lease a spacious family home in Laurelwood/Clairhills!
| Property Type | :Residential Freehold |
|---|---|
| MLS Number | :X13856634 |
| Listing Type | :Lease |
| Property Age | :16-30 Years |
| Possession Date | : |
| Last Updated | :22 Oct, 2026 (11 Days ago) |
| Source | :Toronto Regional Real Estate Board |
| Area | :Waterloo |
|---|---|
| Postal Code | :
N2V 2W5
|
| Price | : $2,700 |
|---|---|
| Lease Term | :$12 Months |
| Bedrooms | :4 + 1 |
|---|---|
| No. of Rooms | :7 |
| Air Conditioning | :Central Air |
| Heating | :Forced Air |
| Cross Street | :Erbsville/Creekside |
| Bathrooms | :3 |
|---|---|
| Fuel | :Gas |
| Approx Square Footage | :1500-2000 sqft |
| Fireplace/Stove | :No |
| Living Room | :4.27 m x 3.35 m |
|---|---|
| Bedroom 2 | :3.05 m x 3.86 m |
| Kitchen | :2.74 m x 3.17 m |
| Bedroom 4 | :3.05 m x 2.74 m |
| Bedroom 5 | :3.66 m x 2.74 m |
| Primary Bedroom | :3.25 m x 4.42 m |
|---|---|
| Dining Room | :3.51 m x 3.45 m |
| Recreation | :5.03 m x 3.33 m |
| Bedroom 3 | :3.28 m x 3.81 m |
| Exterior Finish | :Brick |
|---|---|
| Parking Space | :2 |
| Basement | :Finished |
| Laundry | :In-Suite Laundry |
|---|---|
| Garage | :Built-In |
22 Oct, 2026
TREB #X13856634
Price Change
$2700.0