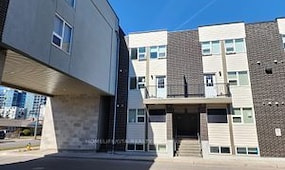
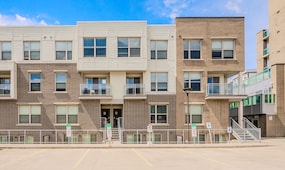
26A Helene Crescent, Waterloo MLS Number: X14123856
Waterloo, ON, N2L 5E5$1,950
Status: Sold
- 3+ Beds
- 1 Baths
- Area : 700-1100 sqft
- Property Type: Residential Freehold (Semi-Detached )
- Listing Courtesy : Royal Lepage Royal City Realty
Maximum 4 project can be compared at one go.
$1,950
Status: Sold
More space, fewer monthly expenses, and a location that puts everyday essentials within easy reach! This all-inclusive 3-bedroom, 1-bathroom upper unit of a semi-detached home features a bright living room and a functional kitchen with dining area on the main floor, along with three well-sized bedrooms on the second floor. With heat, hydro, and water included in the monthly rent, tenants can enjoy predictable monthly expenses and the ease of simple budgeting. Two dedicated parking spaces provide added convenience, along with access to shared laundry facilities and a shared backyard. Ideally situated in an established neighbourhood, close to schools, parks, shopping, public transit, and everyday amenities, this home offers a practical and convenient living arrangement in a well-connected location.
| Property Type | :Residential Freehold |
|---|---|
| MLS Number | :X14123856 |
| Listing Type | :Lease |
| Property Age | :31-50 Years |
| Possession Date | : |
| Last Updated | :03 Nov, 2026 (1 Day ago) |
| Source | :Toronto Regional Real Estate Board |
| Area | :Waterloo |
|---|---|
| Postal Code | : N2L 5E5 |
| Price | : $1,950 |
|---|---|
| Lease Term | :$12 Months |
| Bedrooms | :3 + |
|---|---|
| No. of Rooms | :5 |
| Heating | :Forced Air |
| Cross Street | :Erb Street West & Amos Avenue |
| Bathrooms | :1 |
|---|---|
| Fuel | :Gas |
| Approx Square Footage | :700-1100 sqft |
| Fireplace/Stove | :No |
| Exterior Finish | :Vinyl Siding, Brick Front |
|---|---|
| Parking Space | :2 |
| Basement | :No |
| Laundry | :Shared |
|---|---|
| Laundry Level | :Lower Level |
03 Nov, 2026
TREB #X14123856
Leased
$1950.0
Sign in to view full price history of this property